6416 Park Ln, Dallas, TX 75225
6416 Park
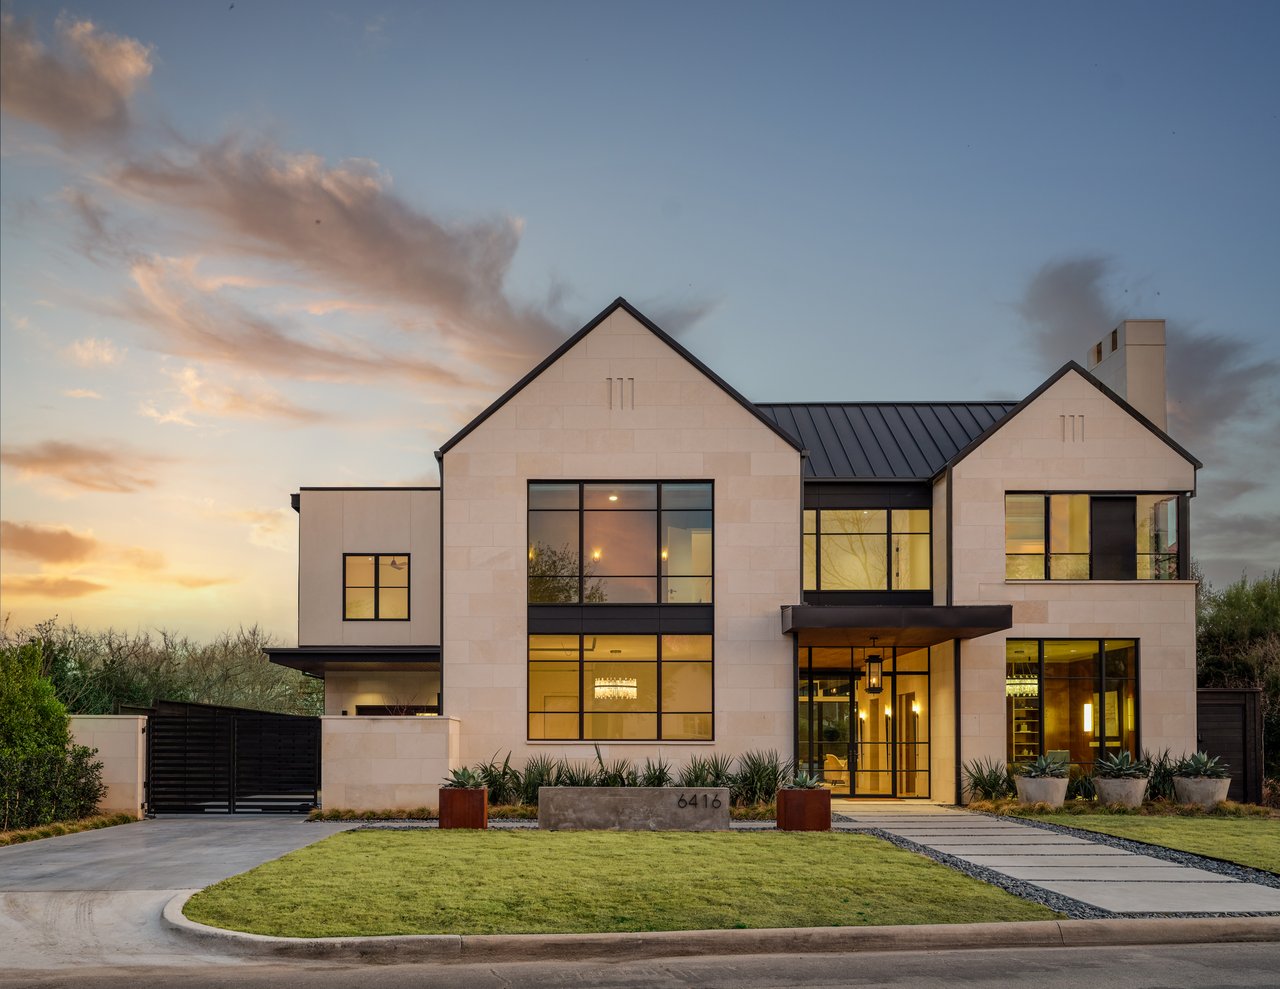
Modern stone home with dark gabled roofs and glowing windows at dusk, marked 6416 at the front.
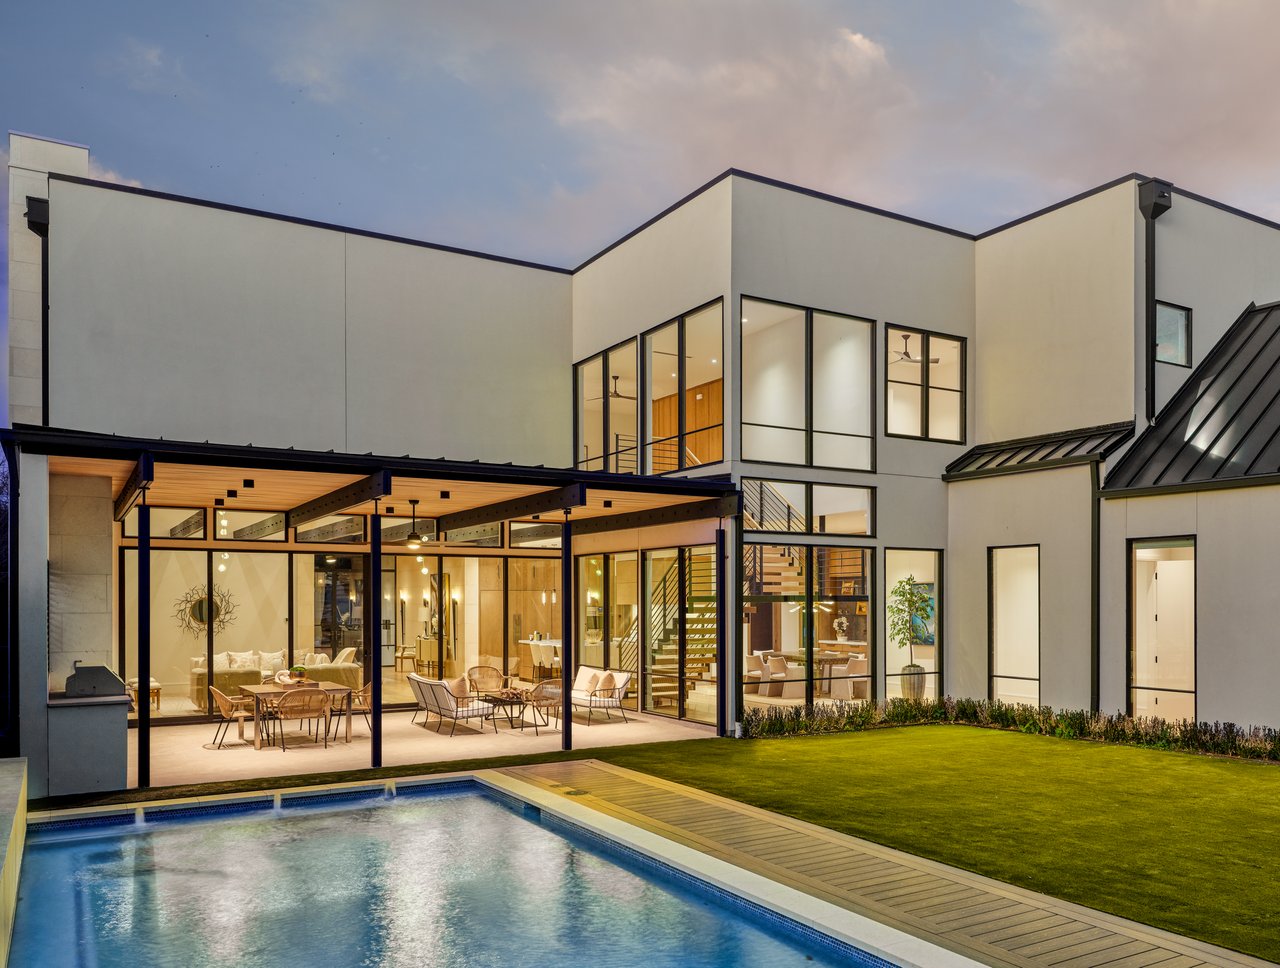
Modern home with a covered patio, swimming pool, and expansive black-framed windows at dusk.
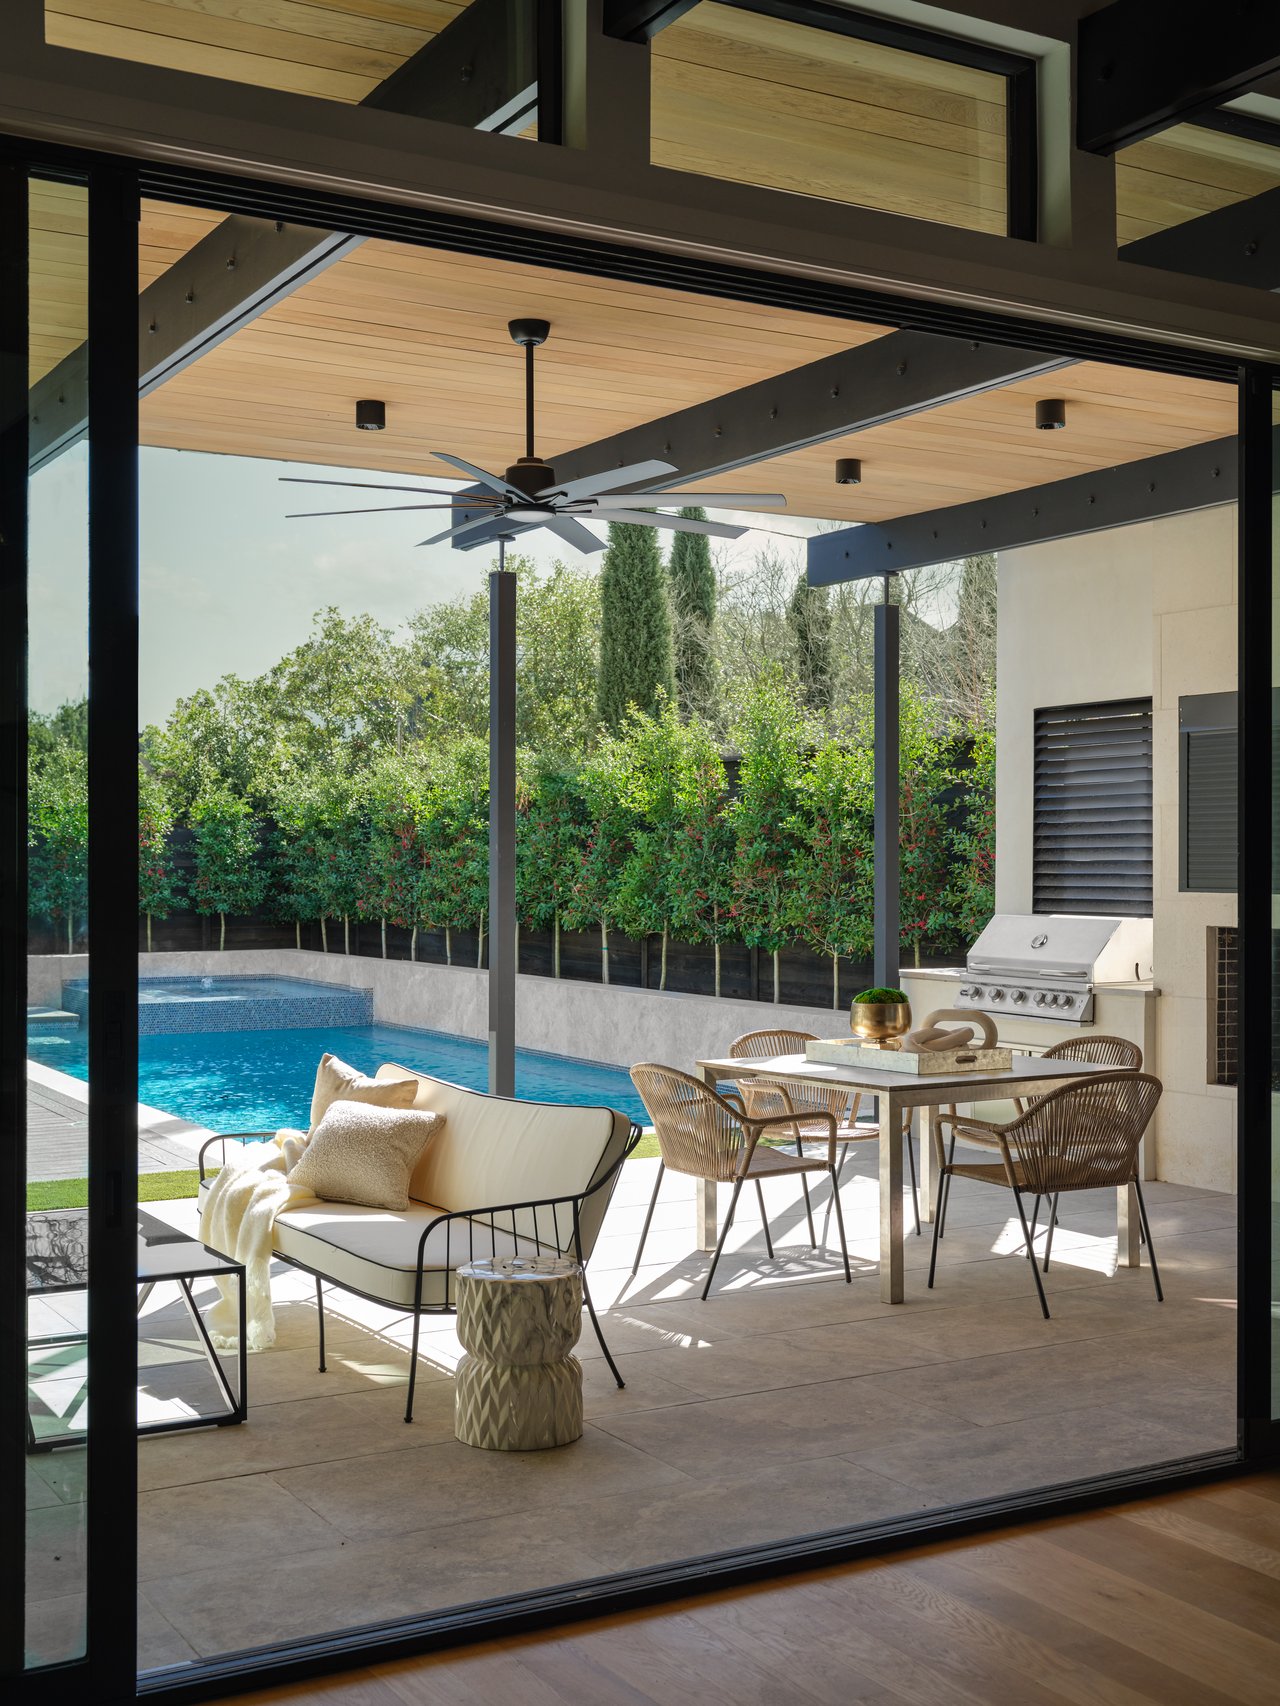
Covered patio with an outdoor dining area and grill beside the swimming pool.
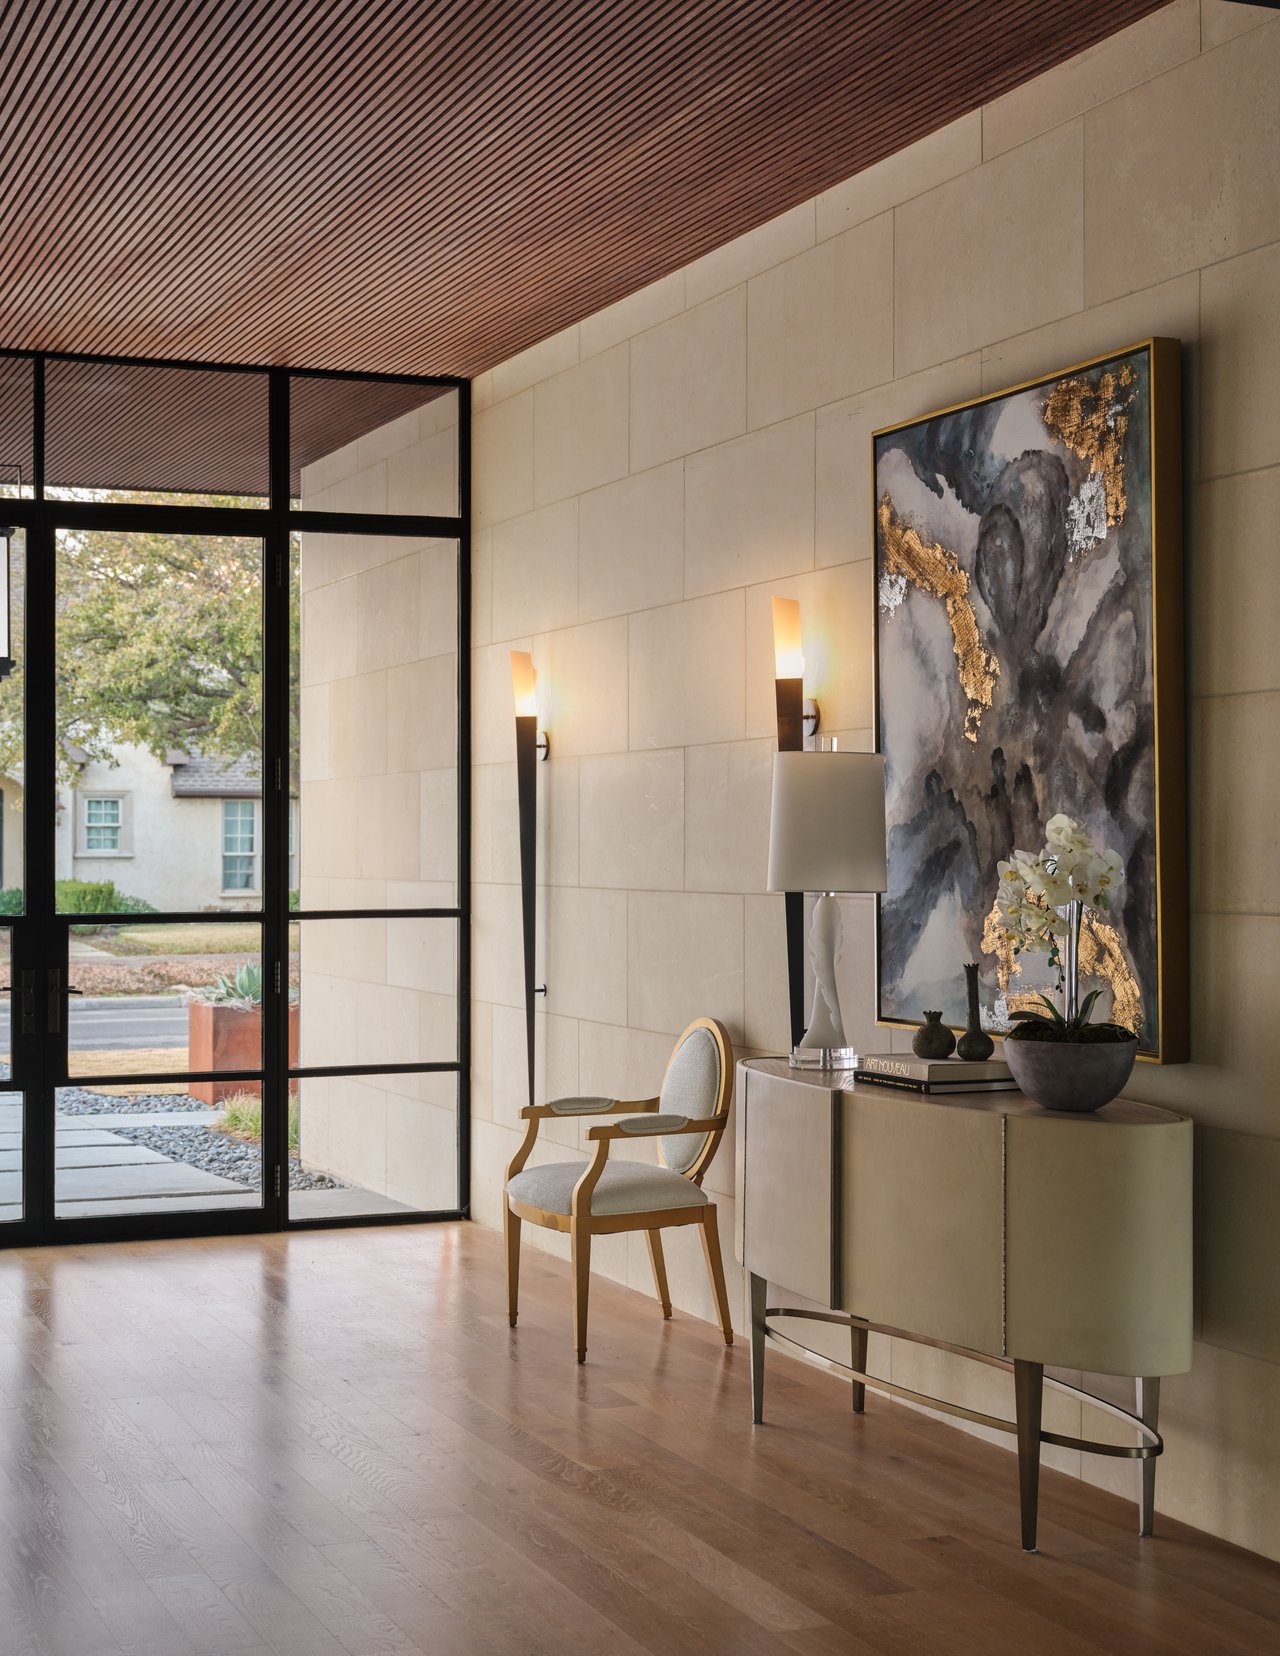
Modern entryway with black-framed glass doors, a wood-slat ceiling, and abstract artwork above a console.
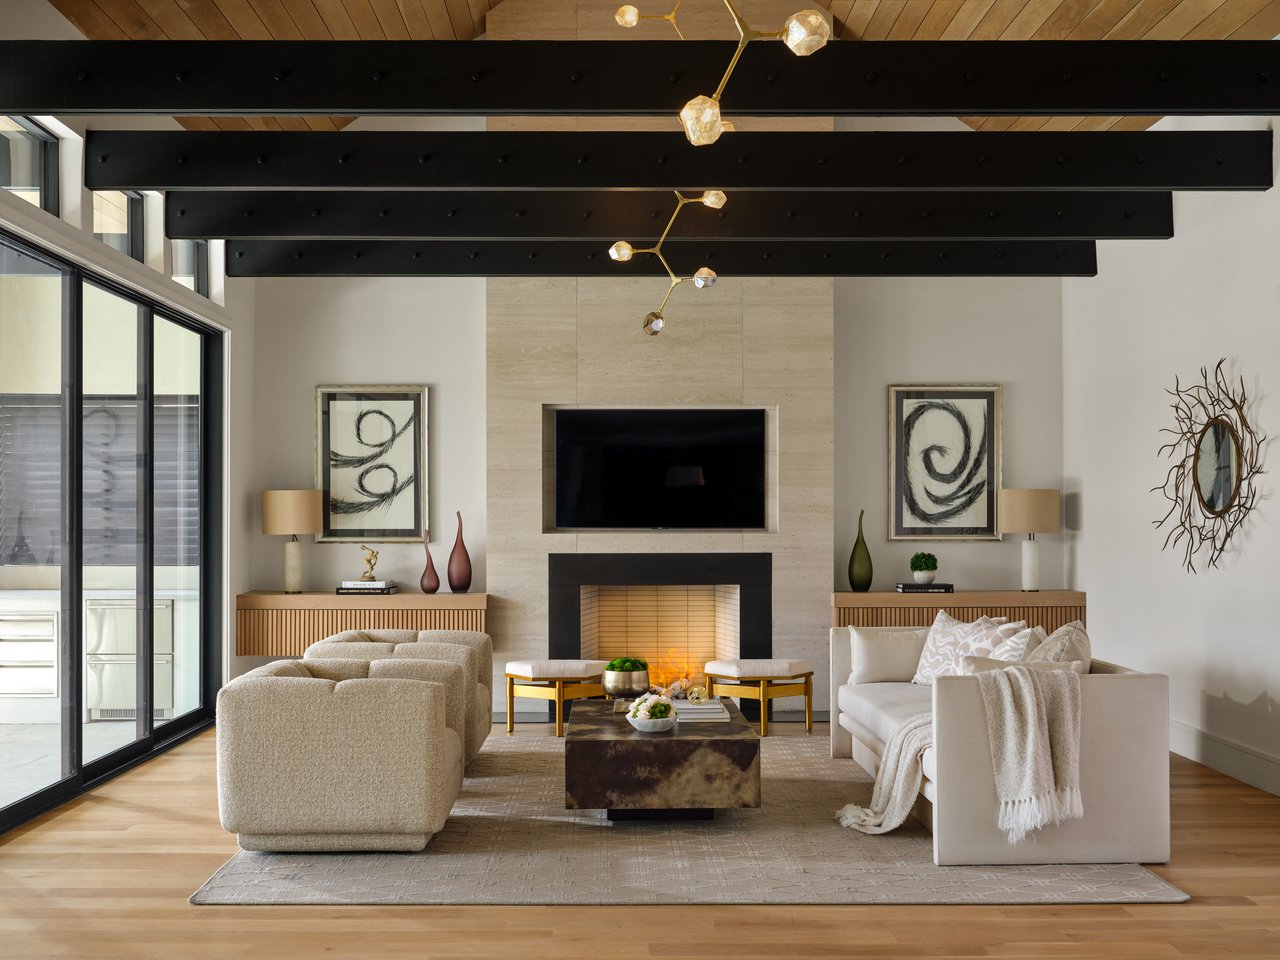
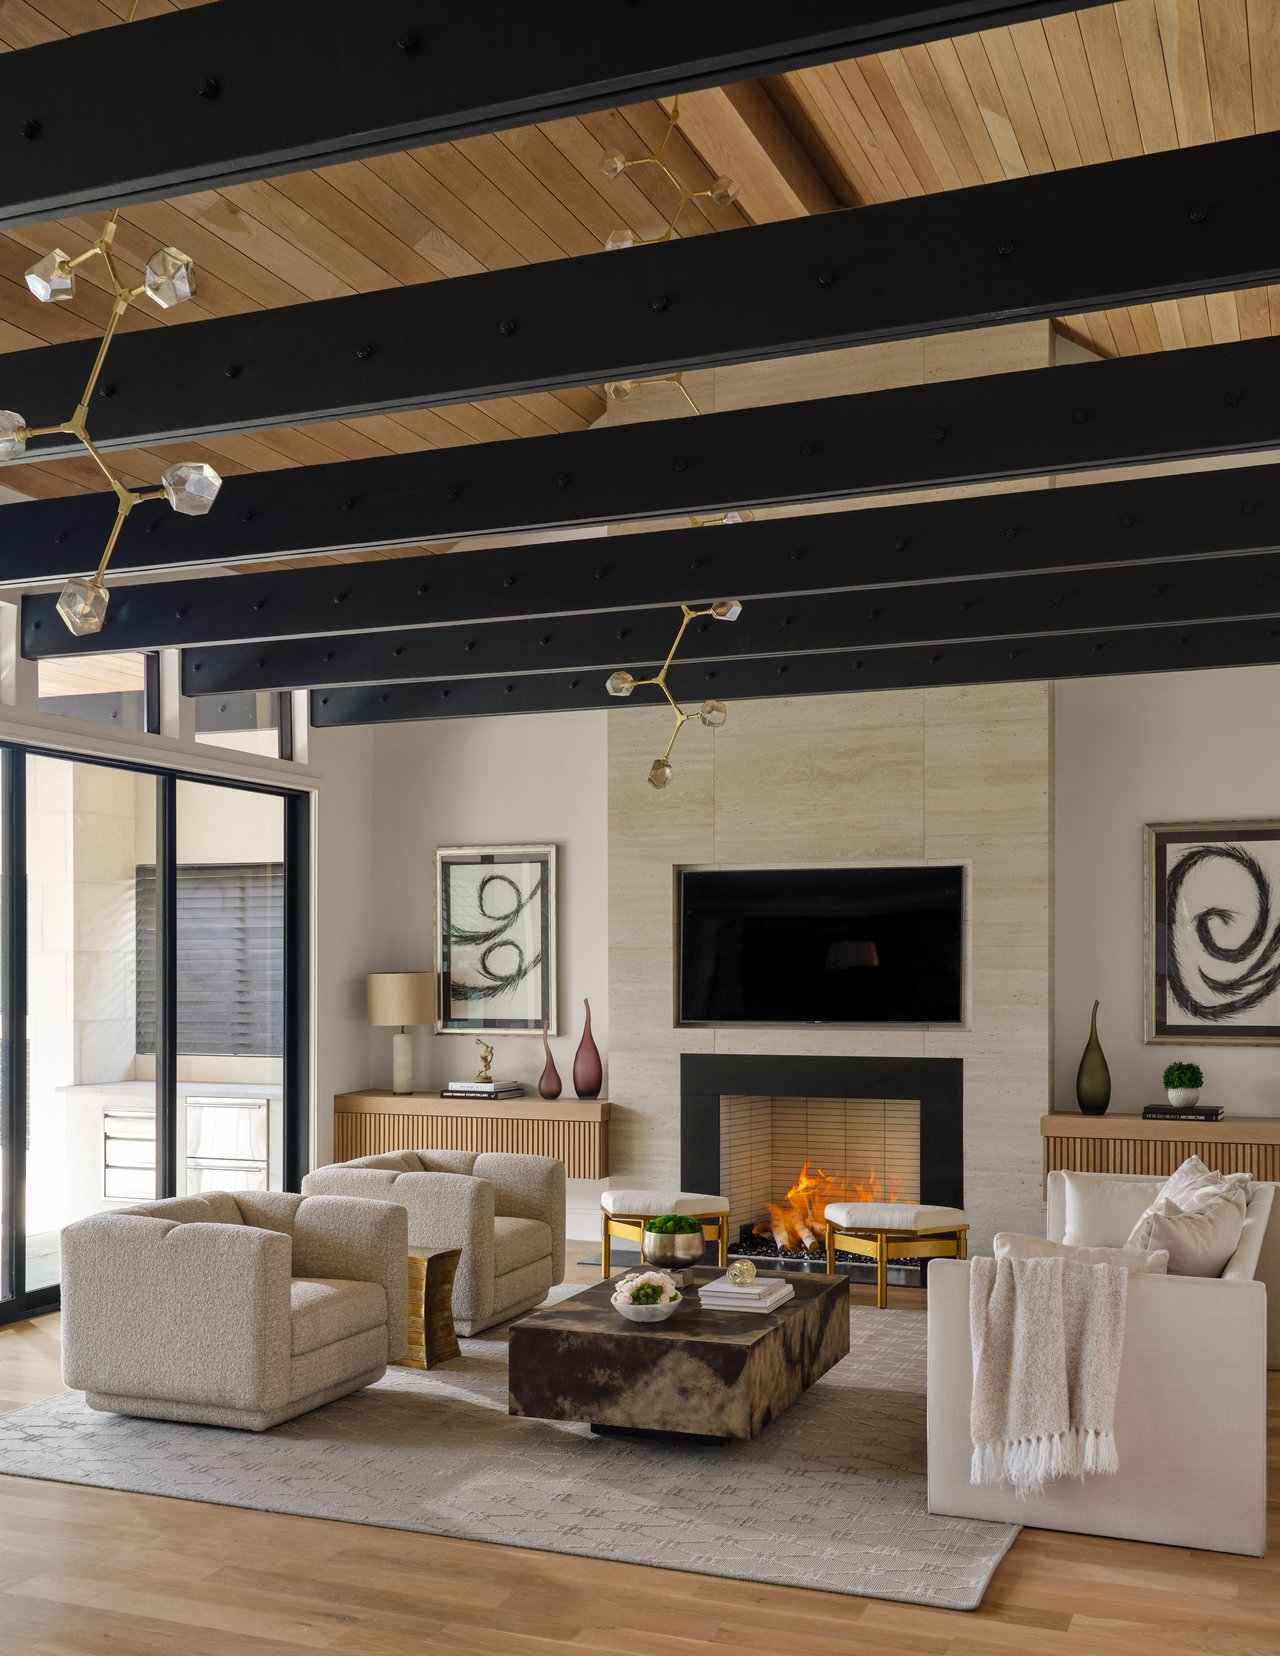
Living room with a stone fireplace, pale sofas, black ceiling beams, and large glass doors.
Living room with exposed black ceiling beams, a stone fireplace, and large windows.
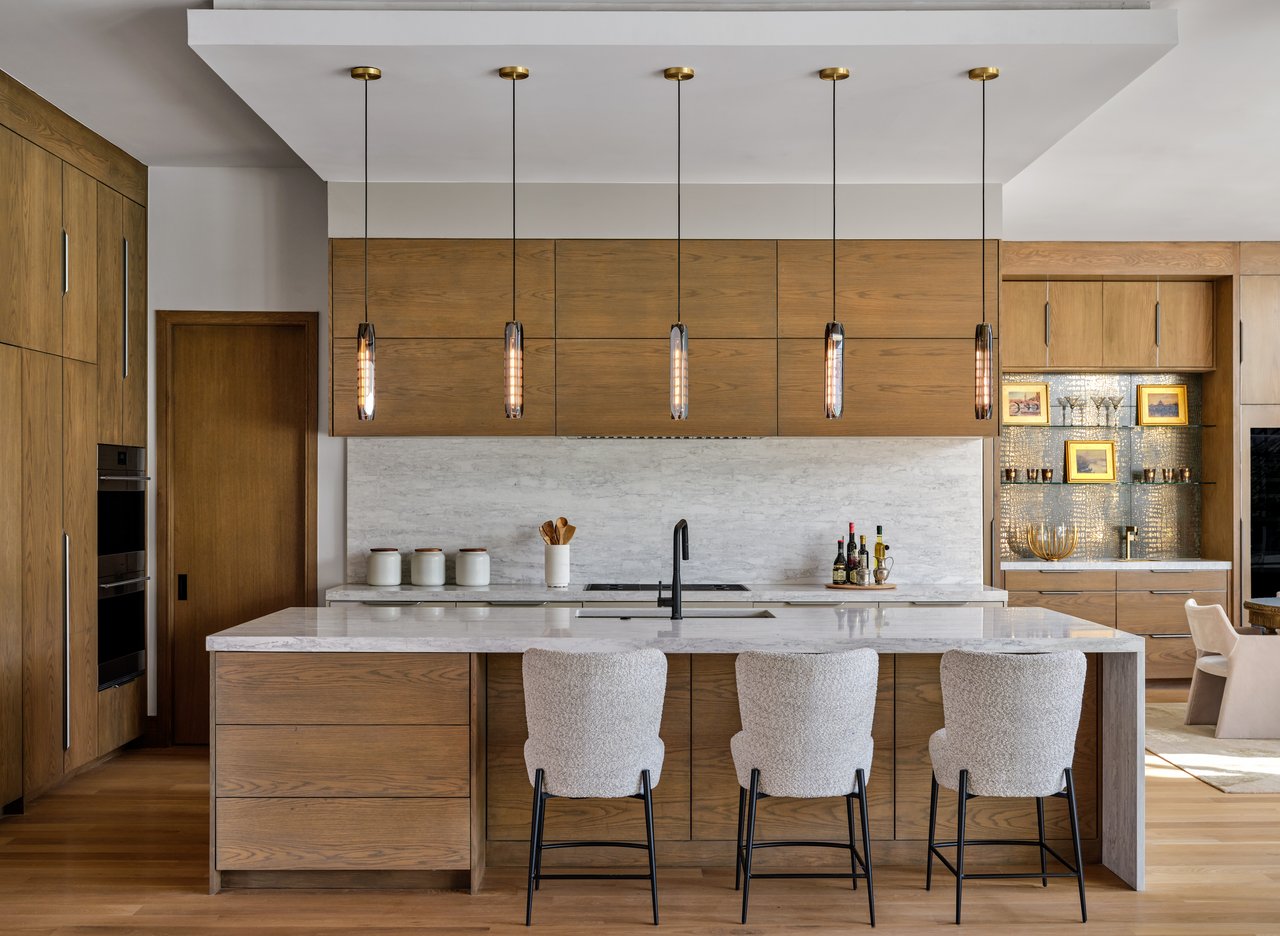
Modern kitchen with a marble island, three bar stools, and warm wood cabinetry.
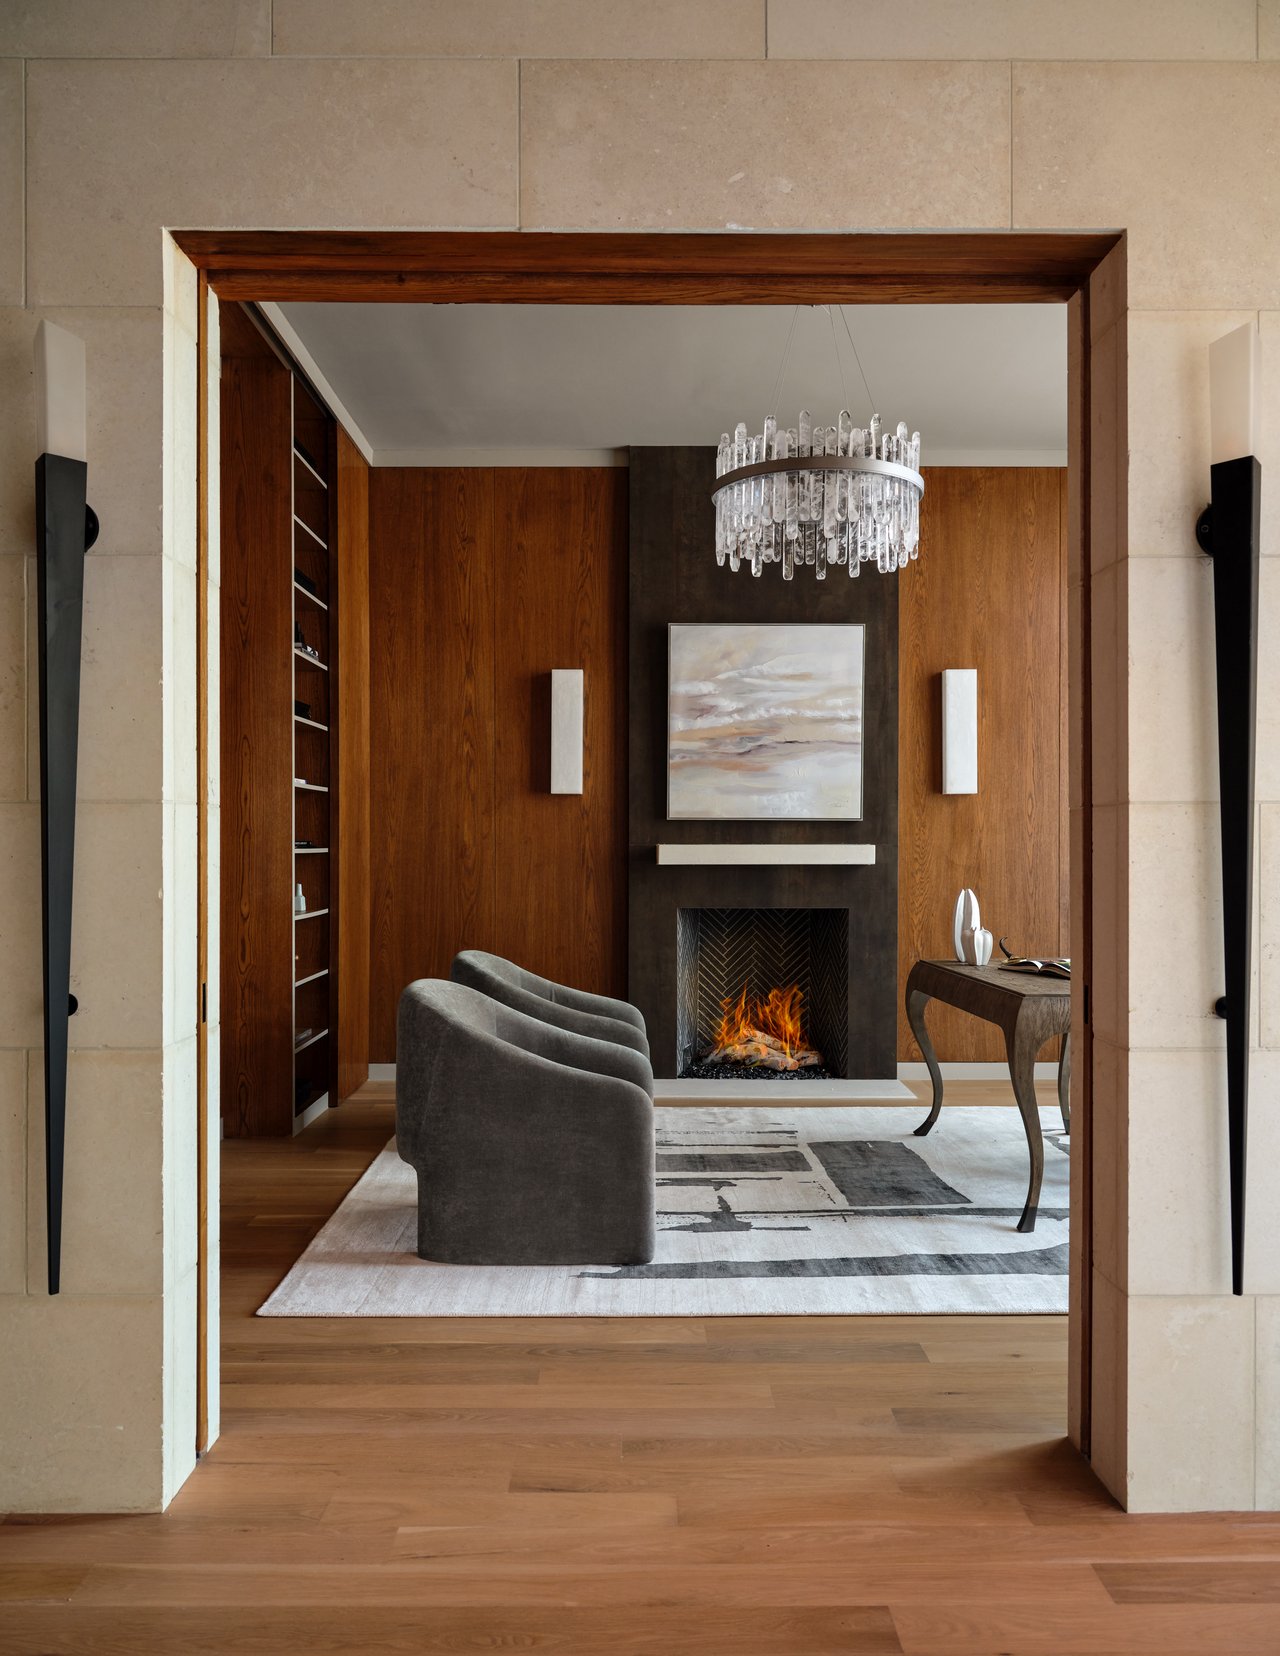
Living room with a wood-paneled fireplace, crystal chandelier, and gray lounge chairs.
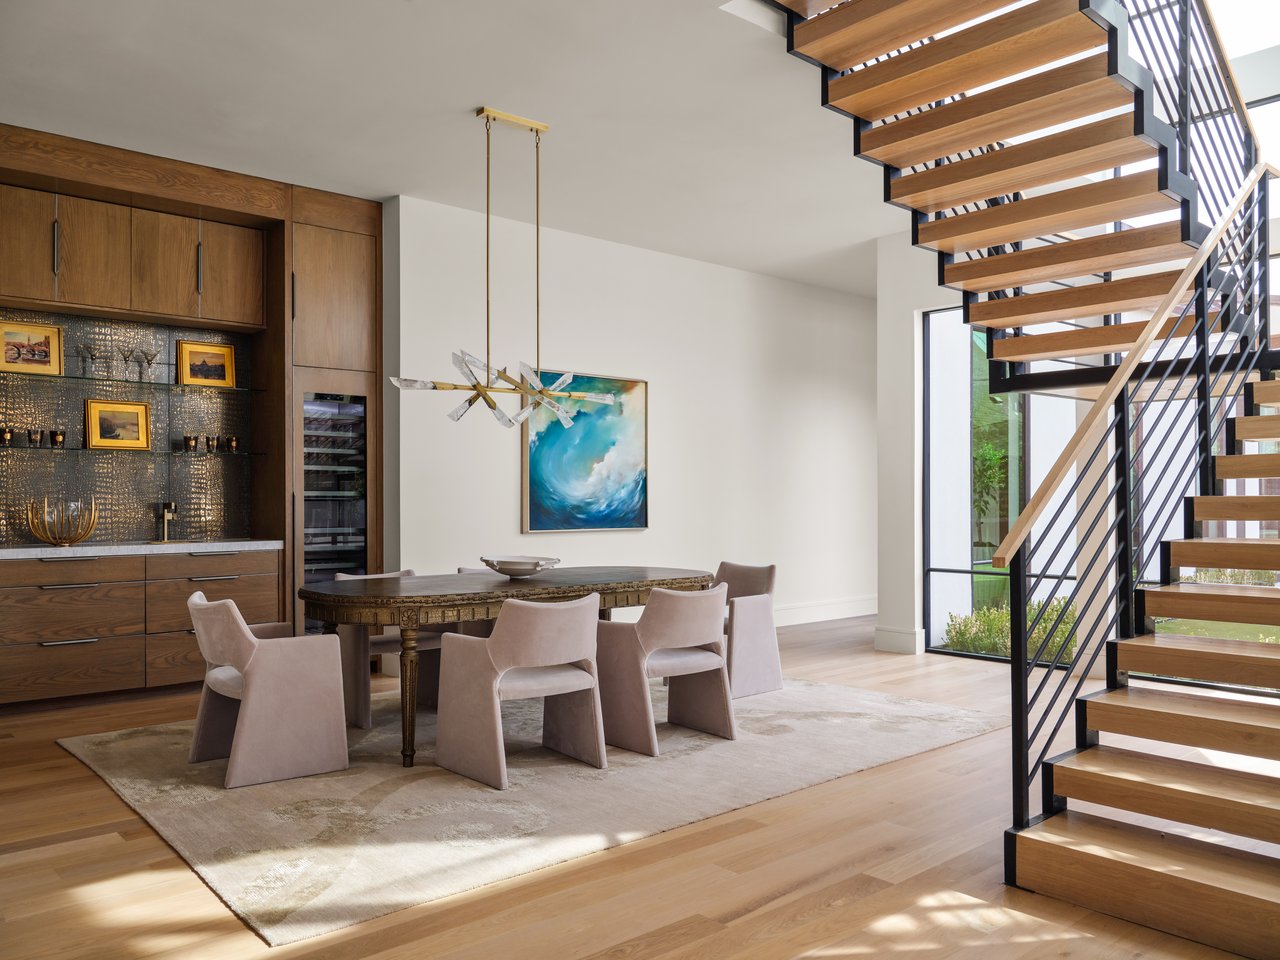
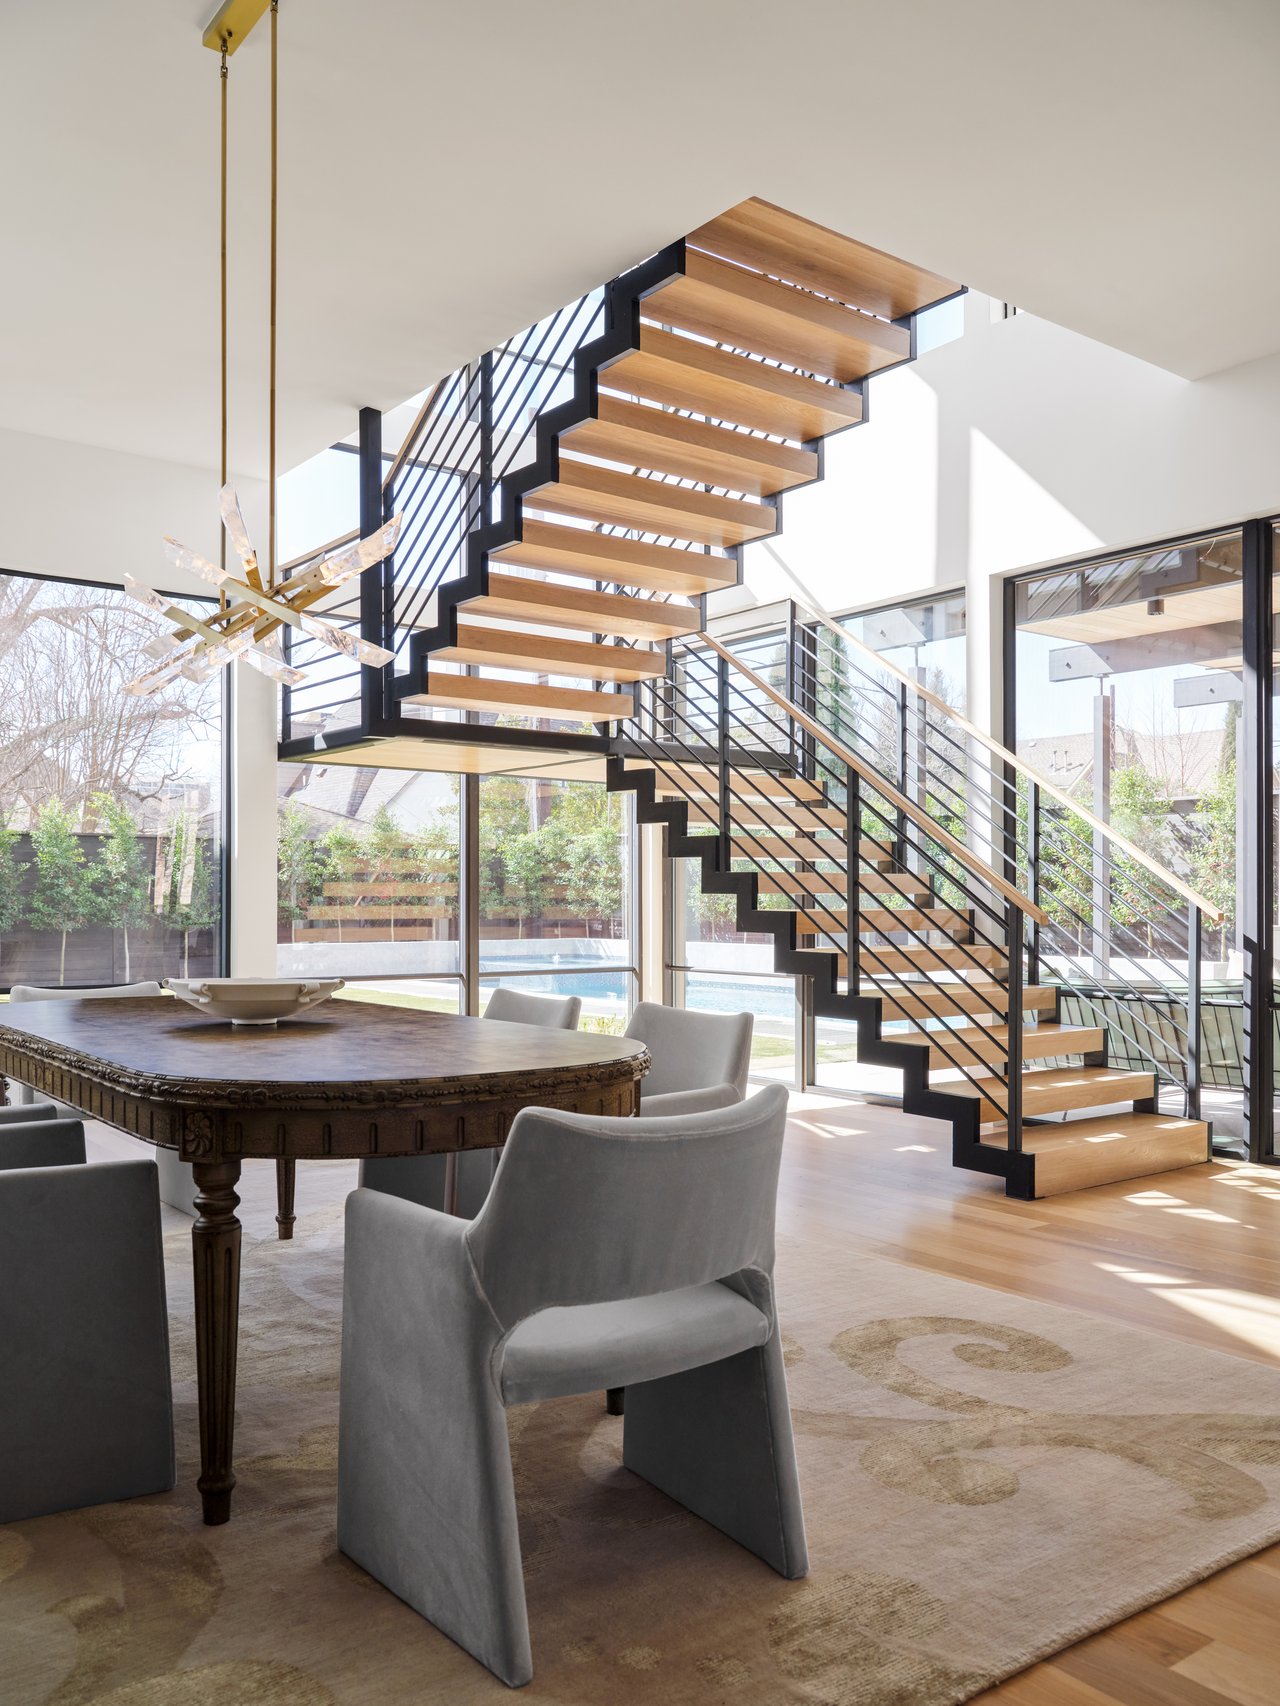
Dining area with a built-in bar and sculptural floating staircase.
Dining room with a sculptural open-riser staircase, large table, and windows overlooking a pool.
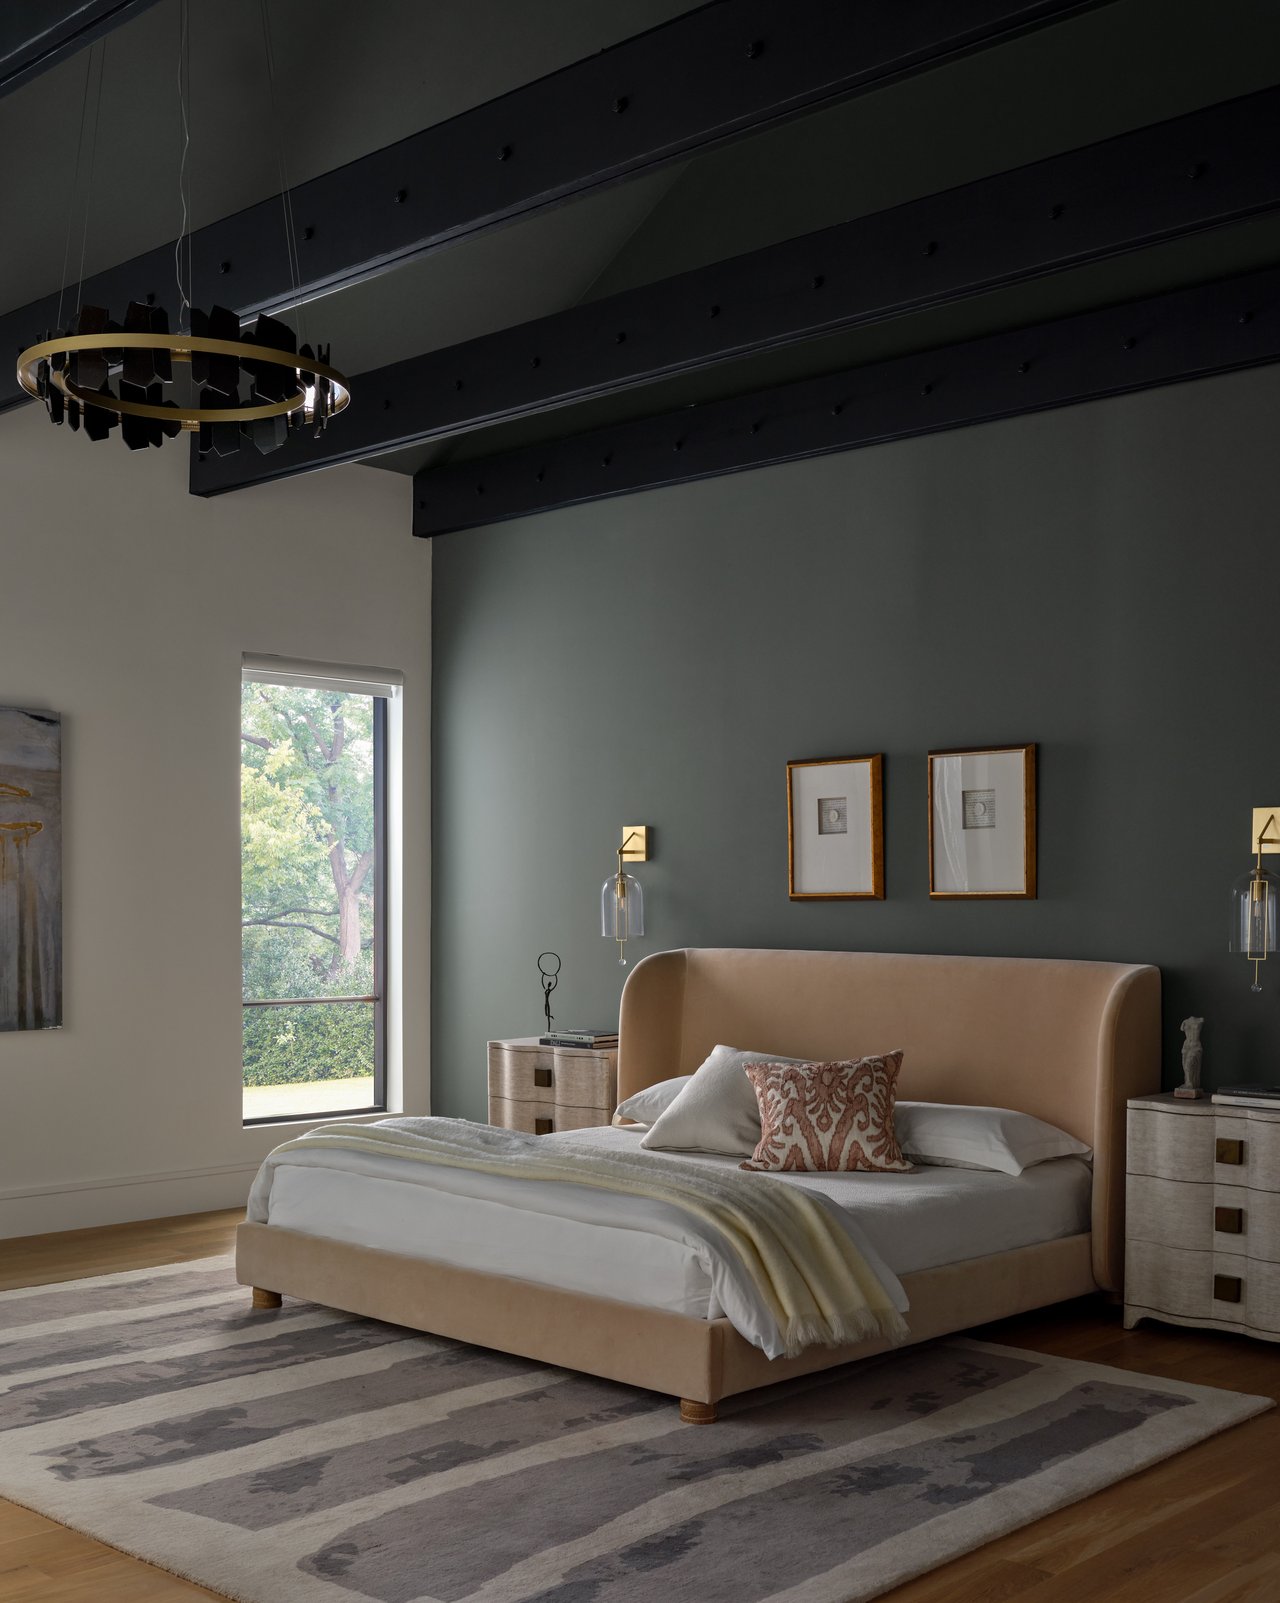
Bedroom with a beige upholstered bed beneath dark exposed ceiling beams and beside a tall window.
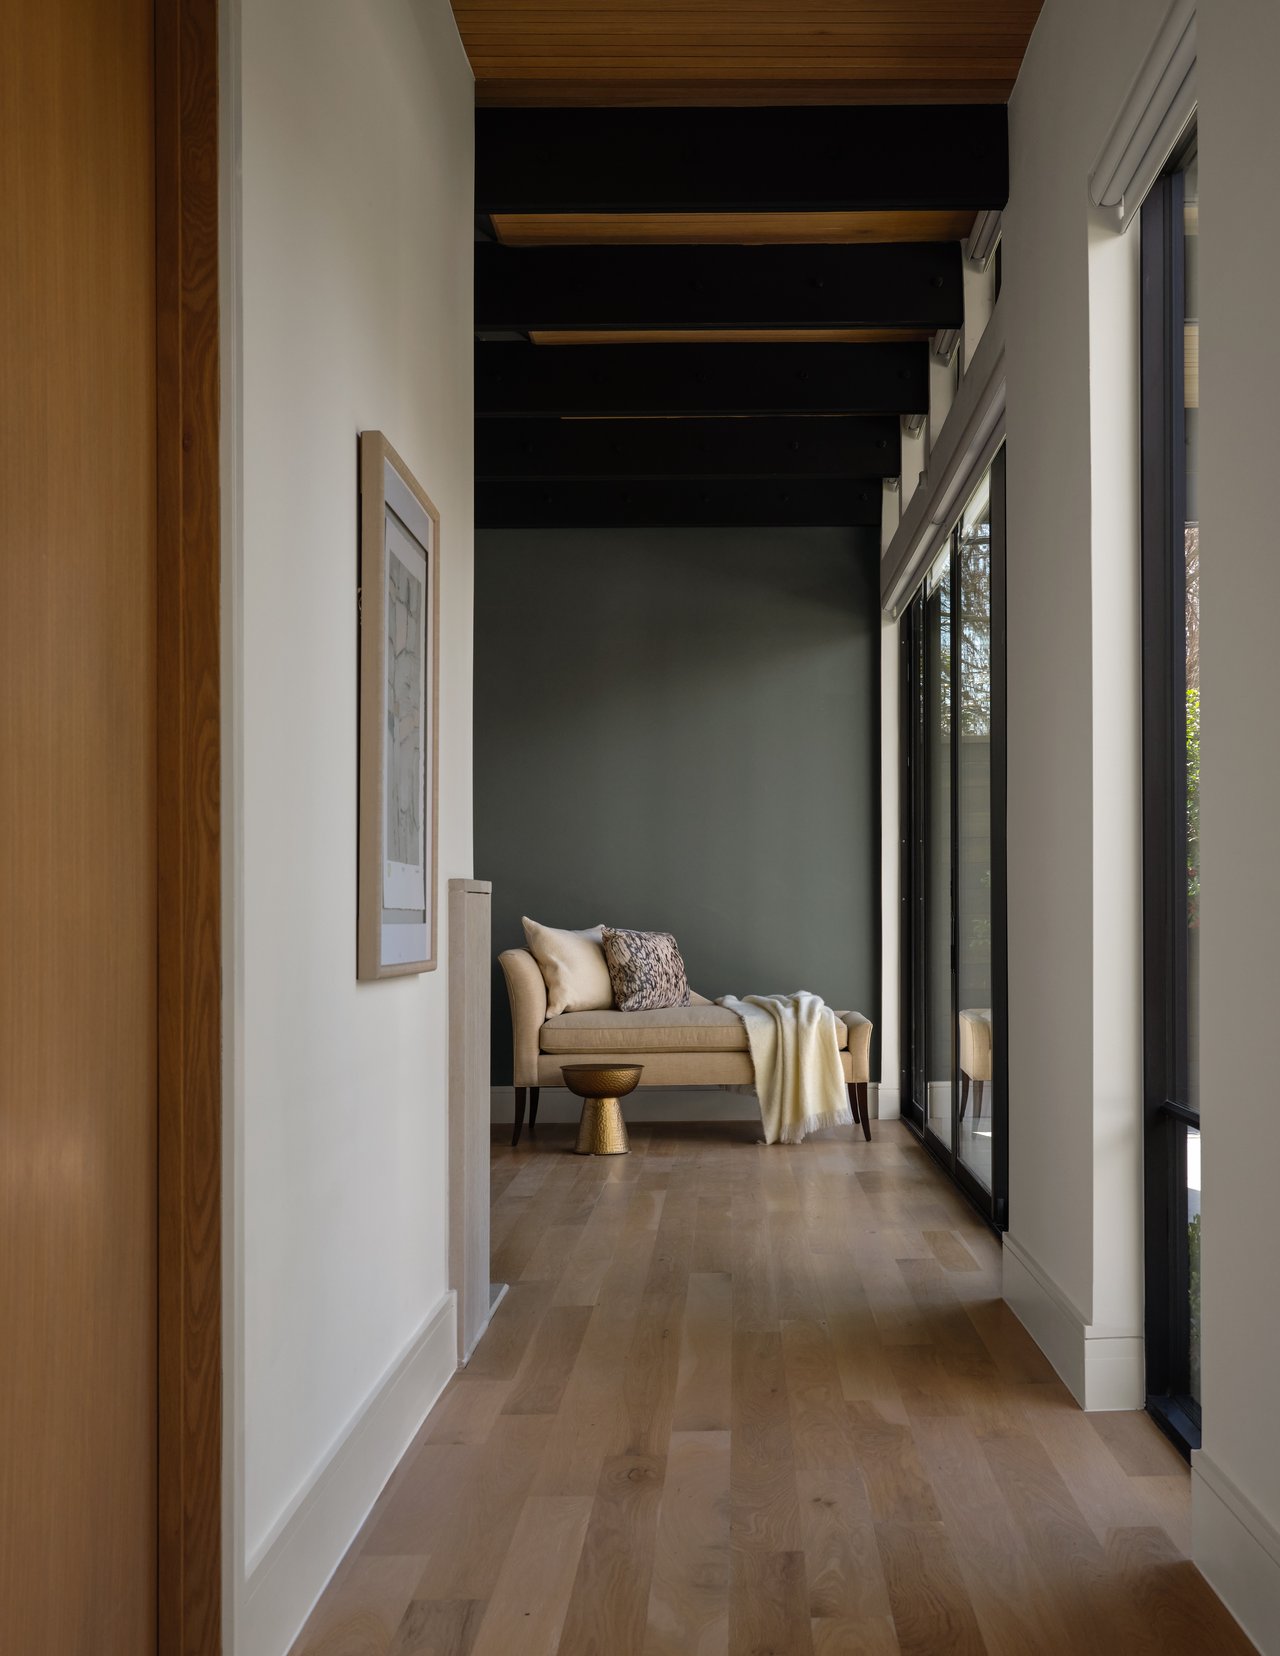
Hallway with a beige settee, tall windows, and a wood-plank ceiling.
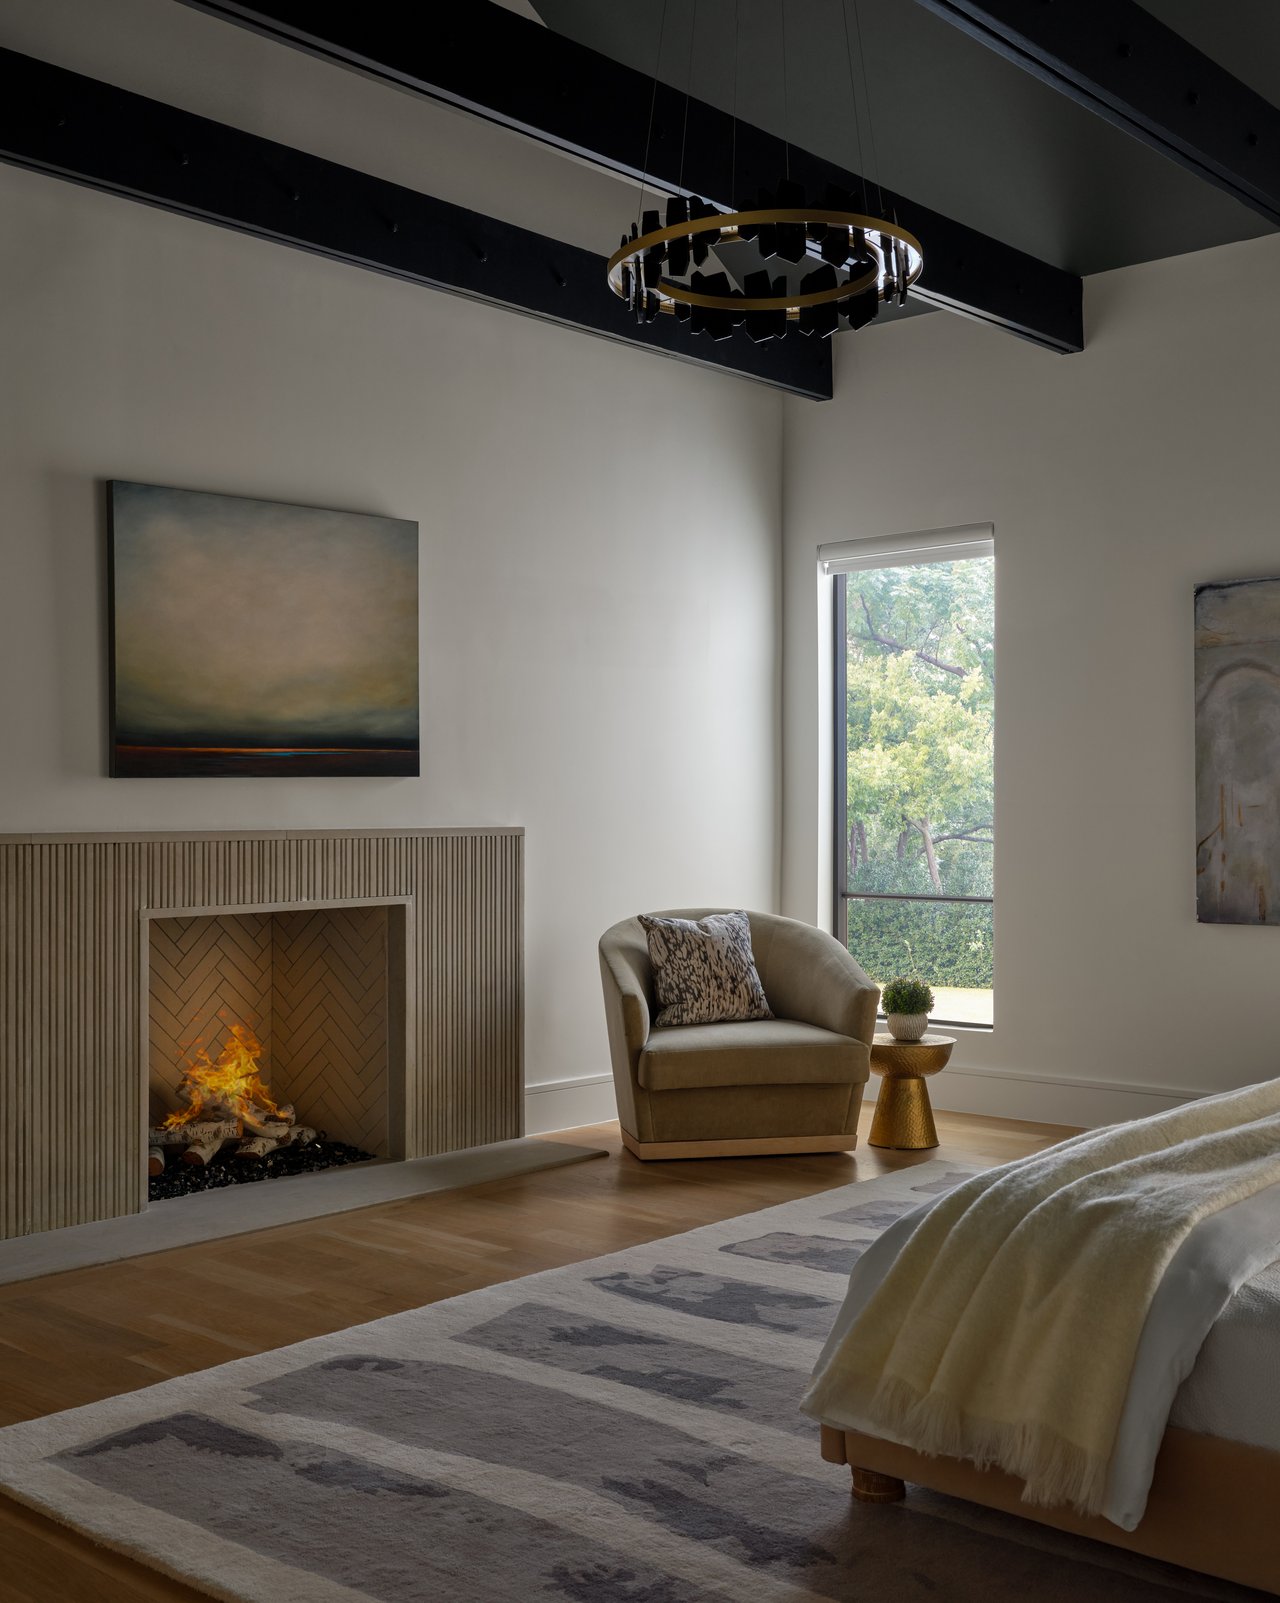
Modern bedroom with a lit fireplace, ring chandelier, and chair beside a tall window overlooking trees.
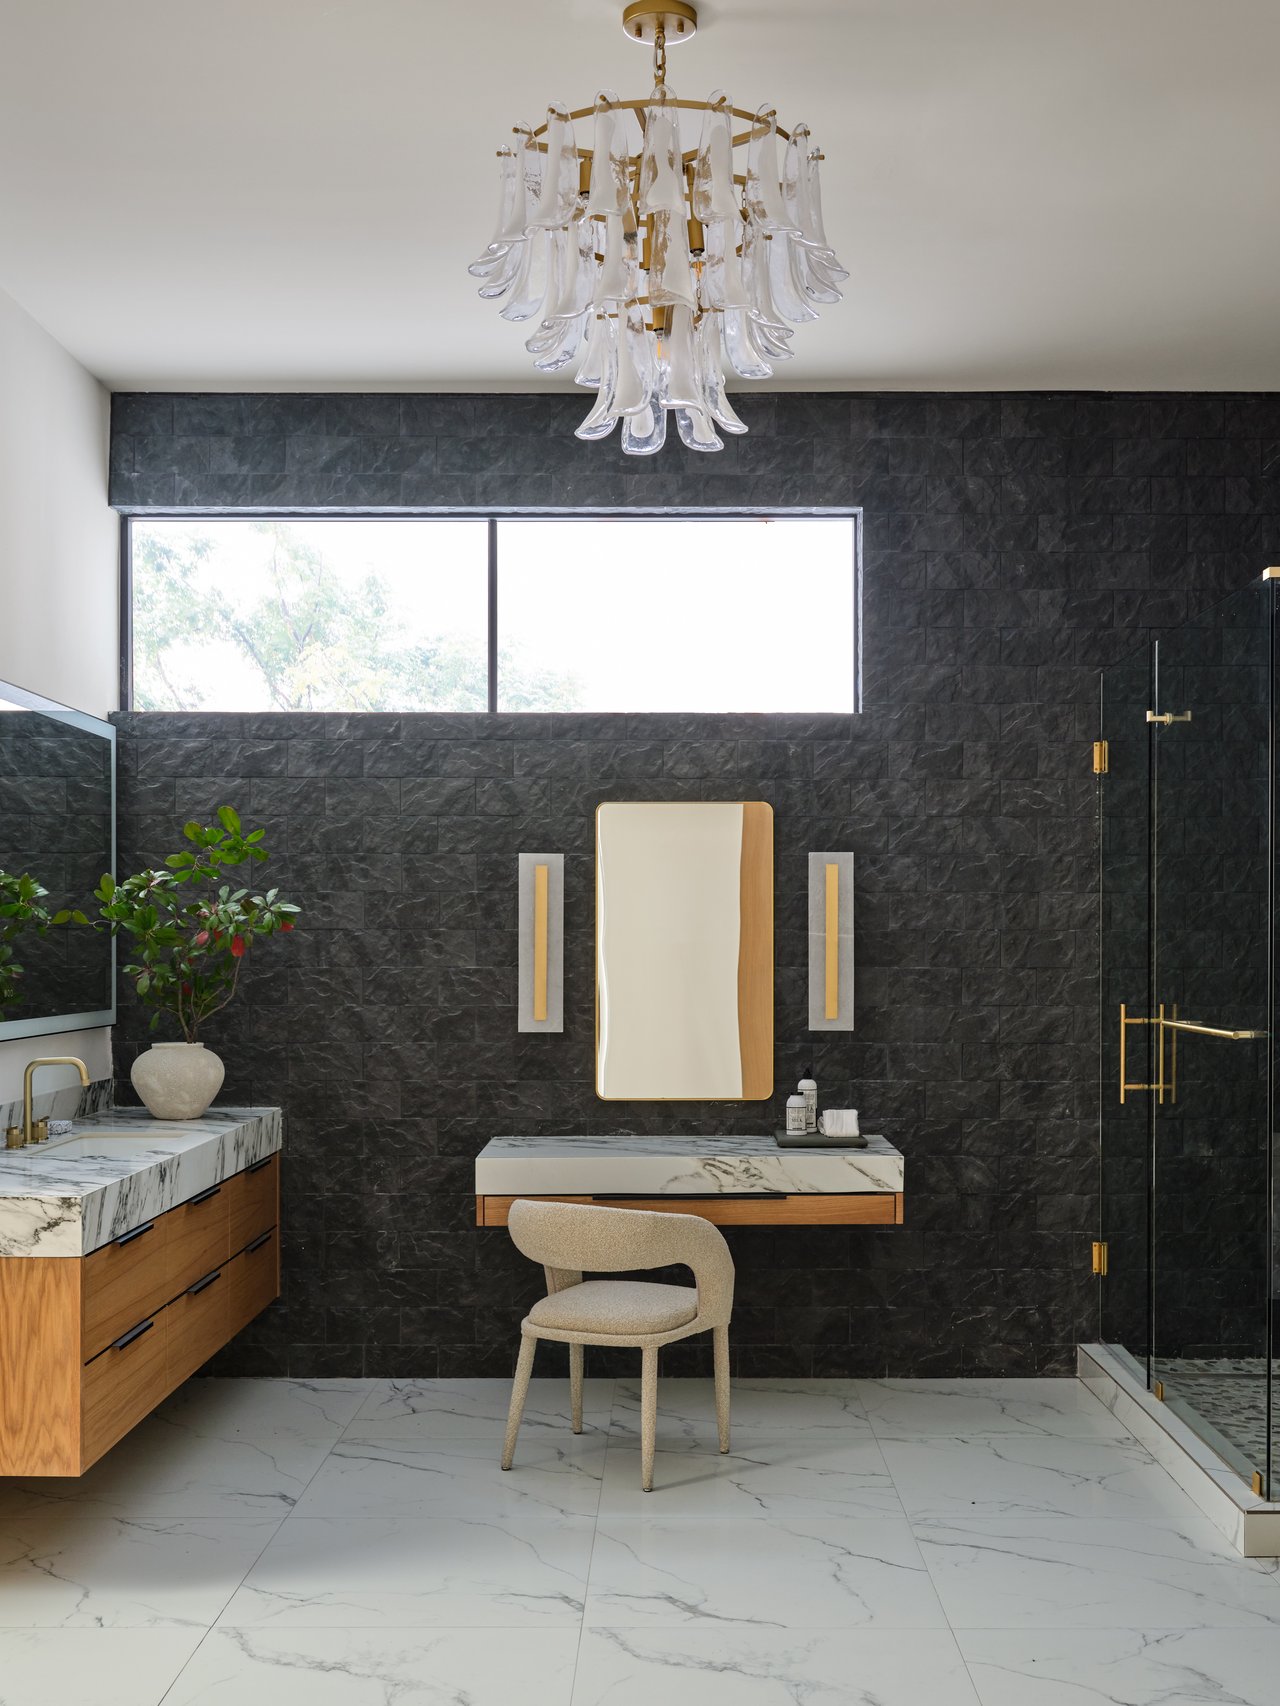
Modern bathroom with dark stone walls, marble surfaces, wood vanities, and a glass-enclosed shower.
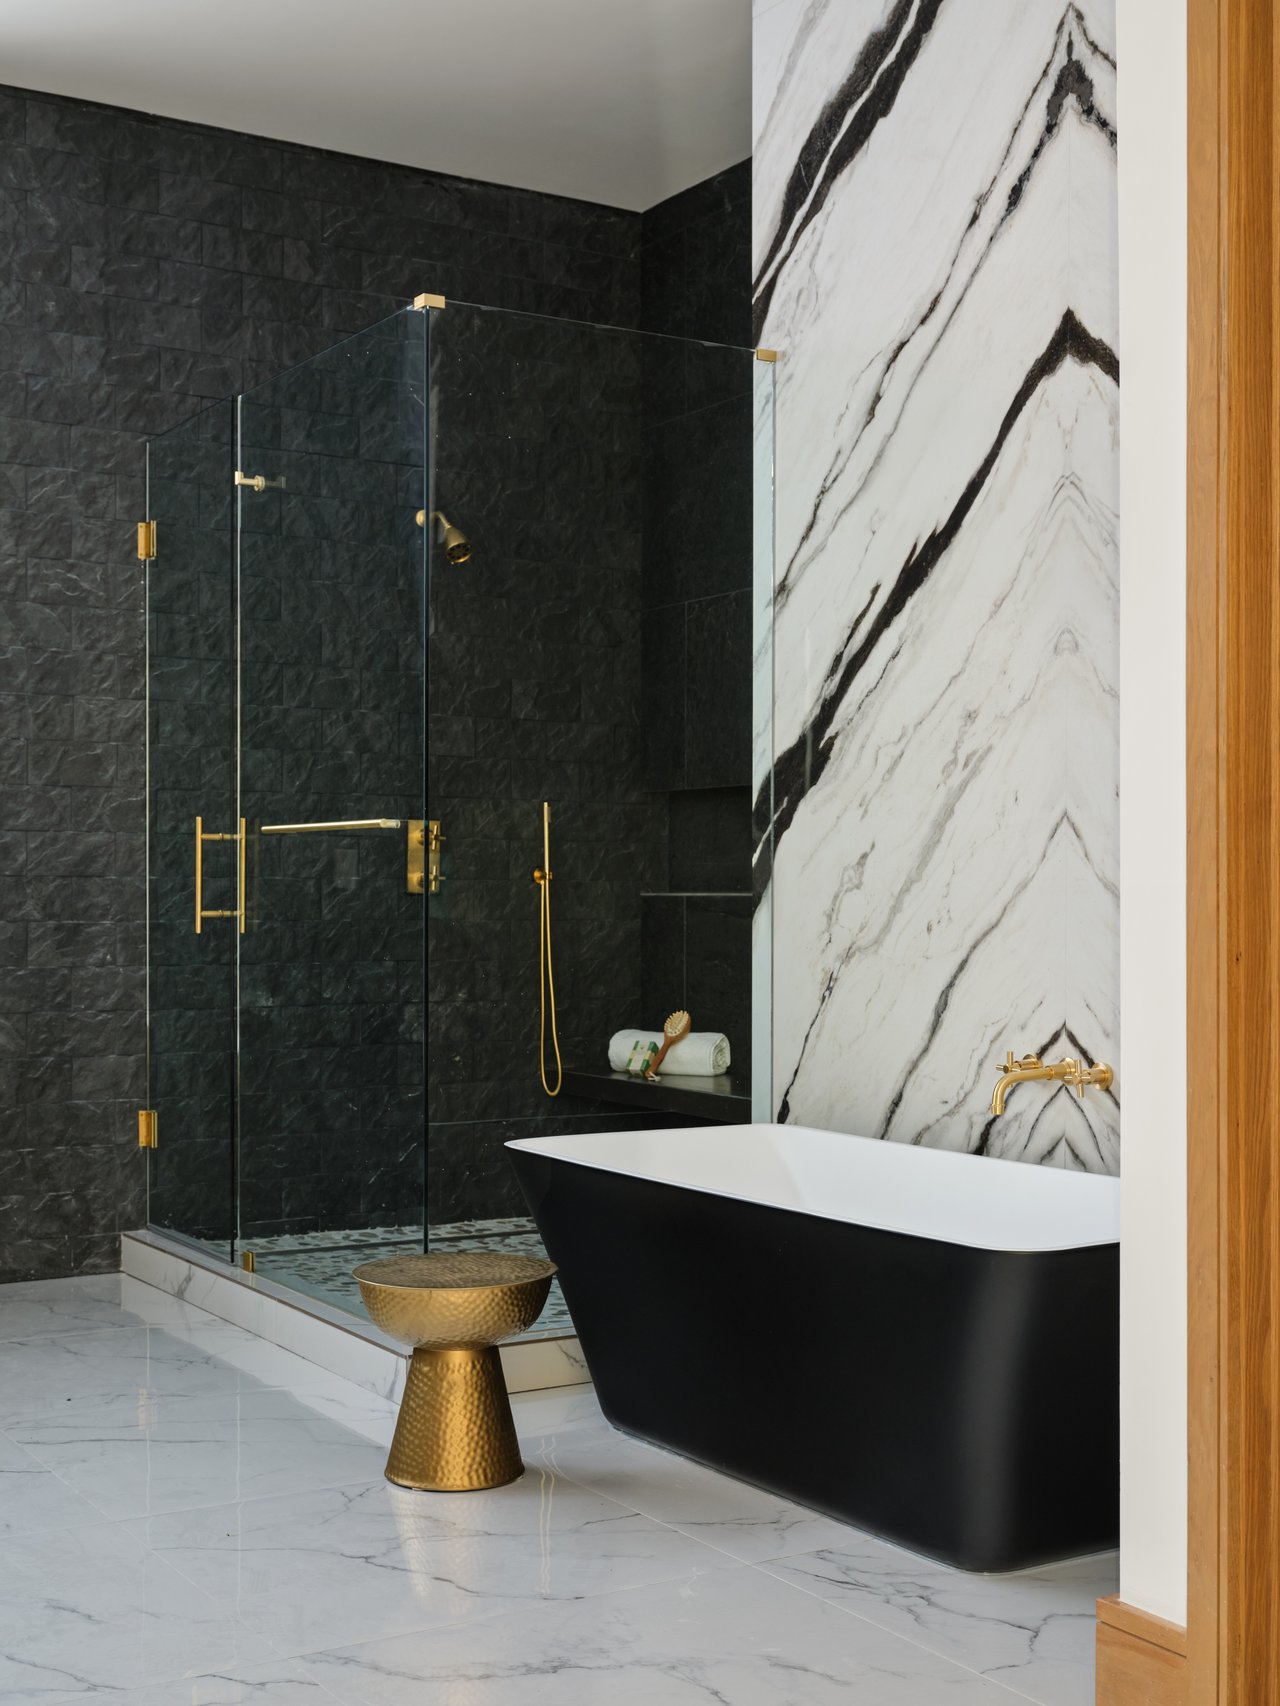
Luxury bathroom with a black freestanding tub, glass shower, veined marble, and brass fixtures.
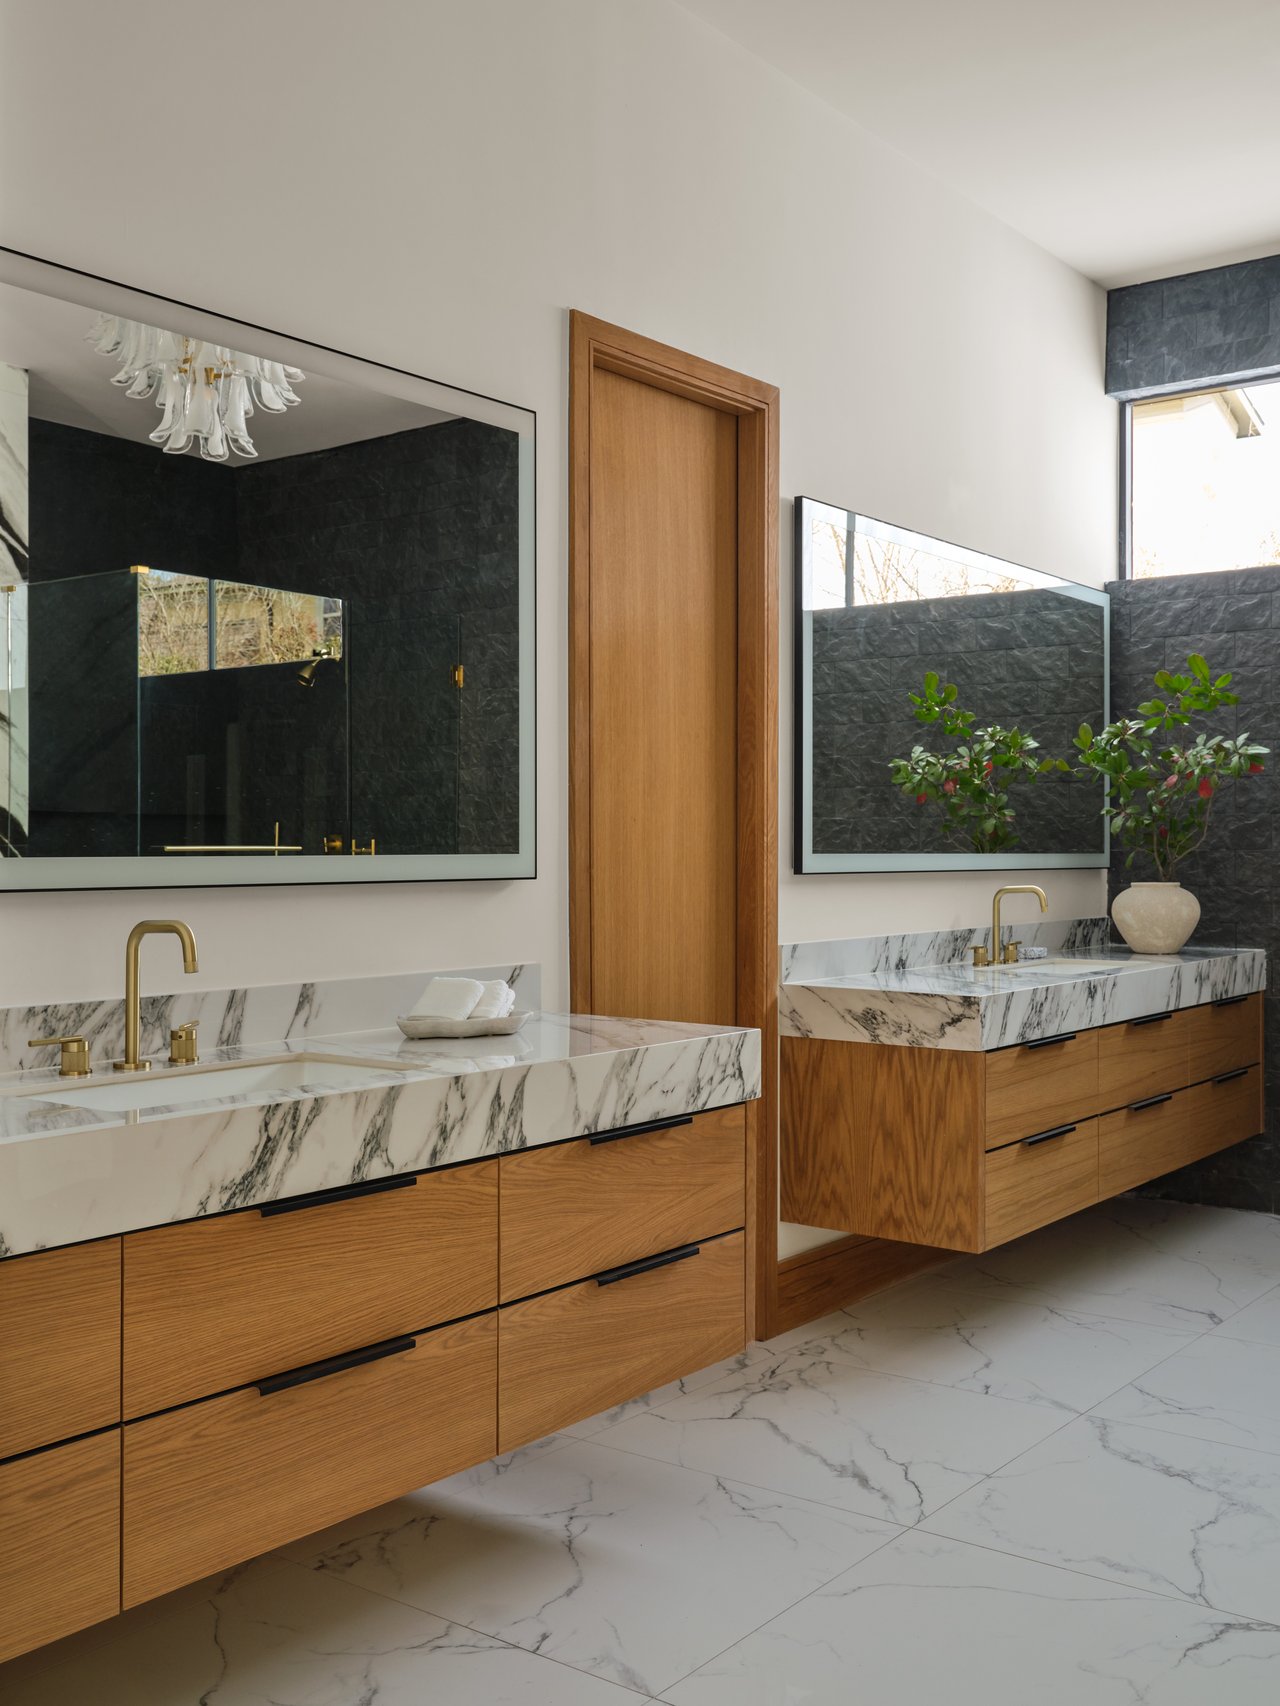
Contemporary bathroom with twin walnut vanities, veined marble countertops, brass faucets, and large mirrors.
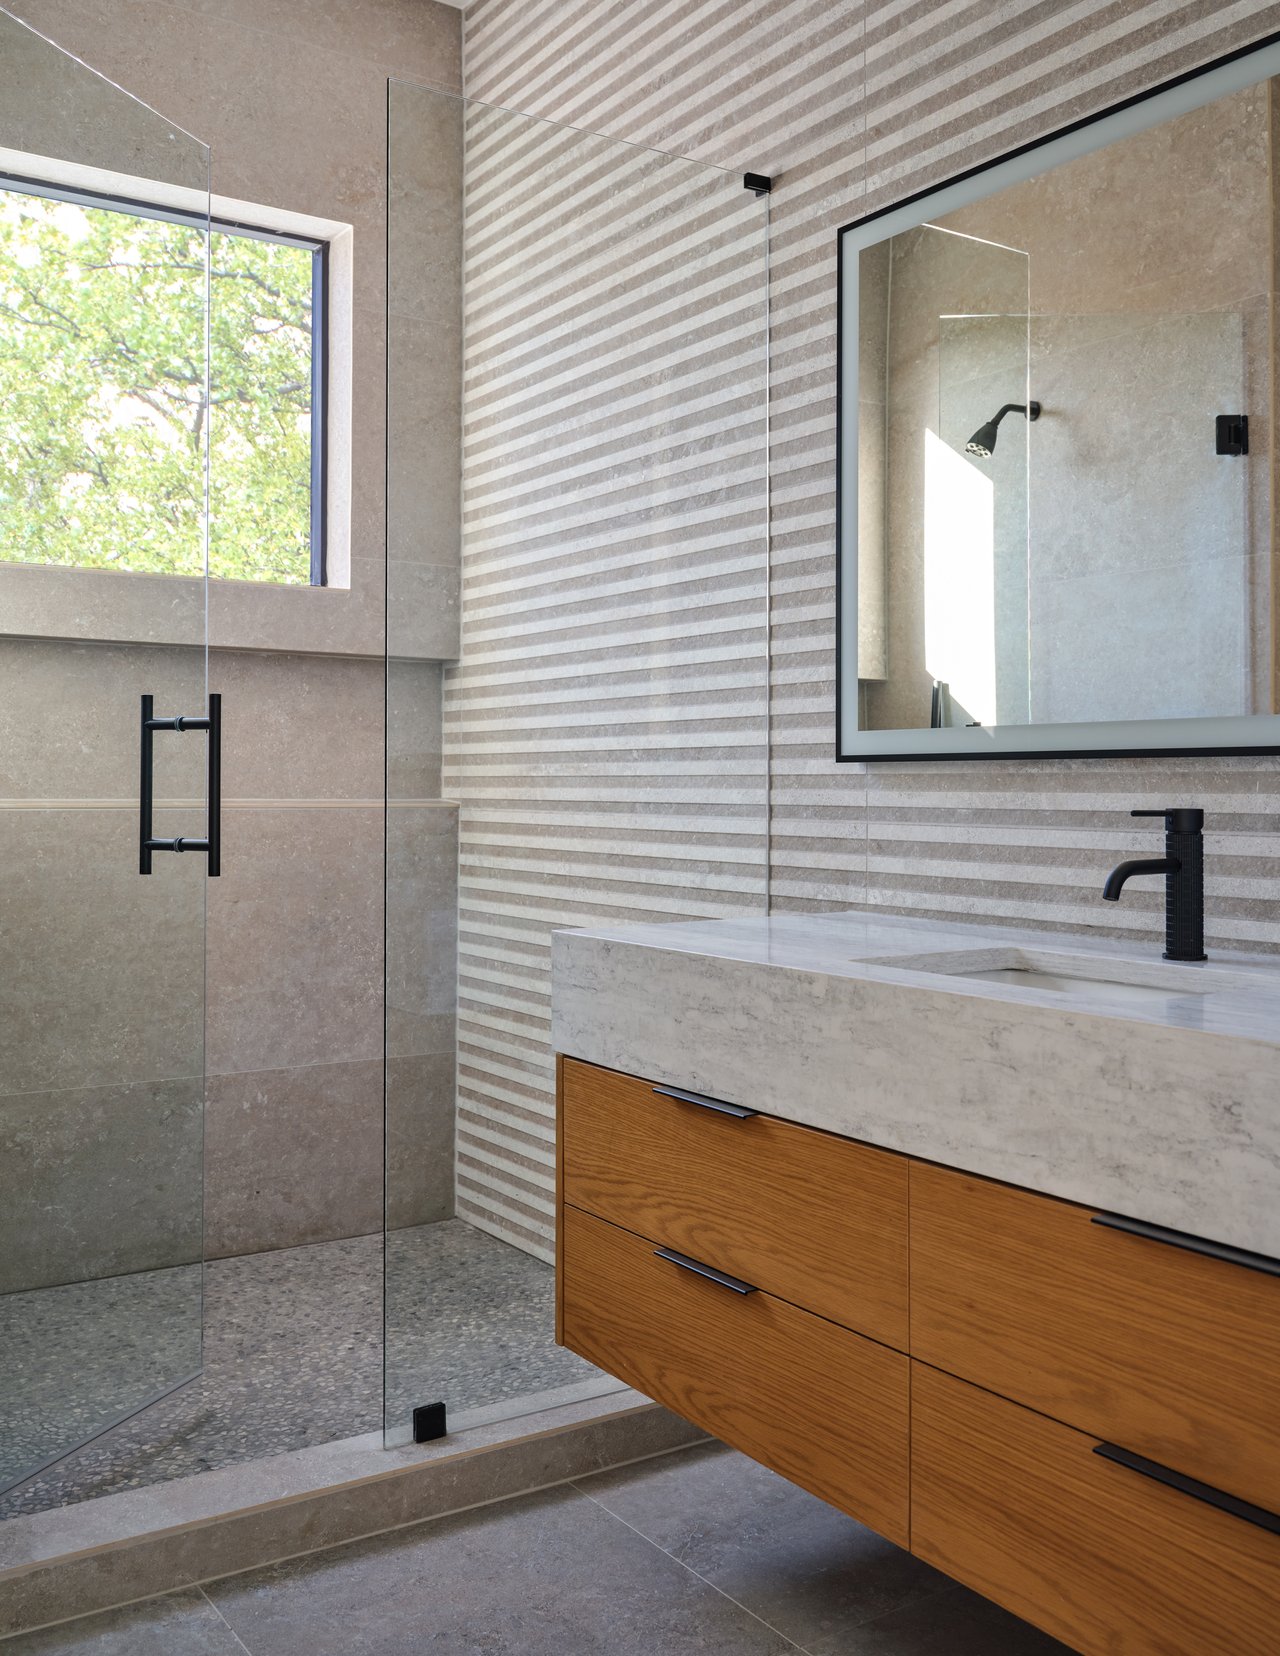
Modern bathroom with a glass shower, striped stone wall, and floating wood vanity.
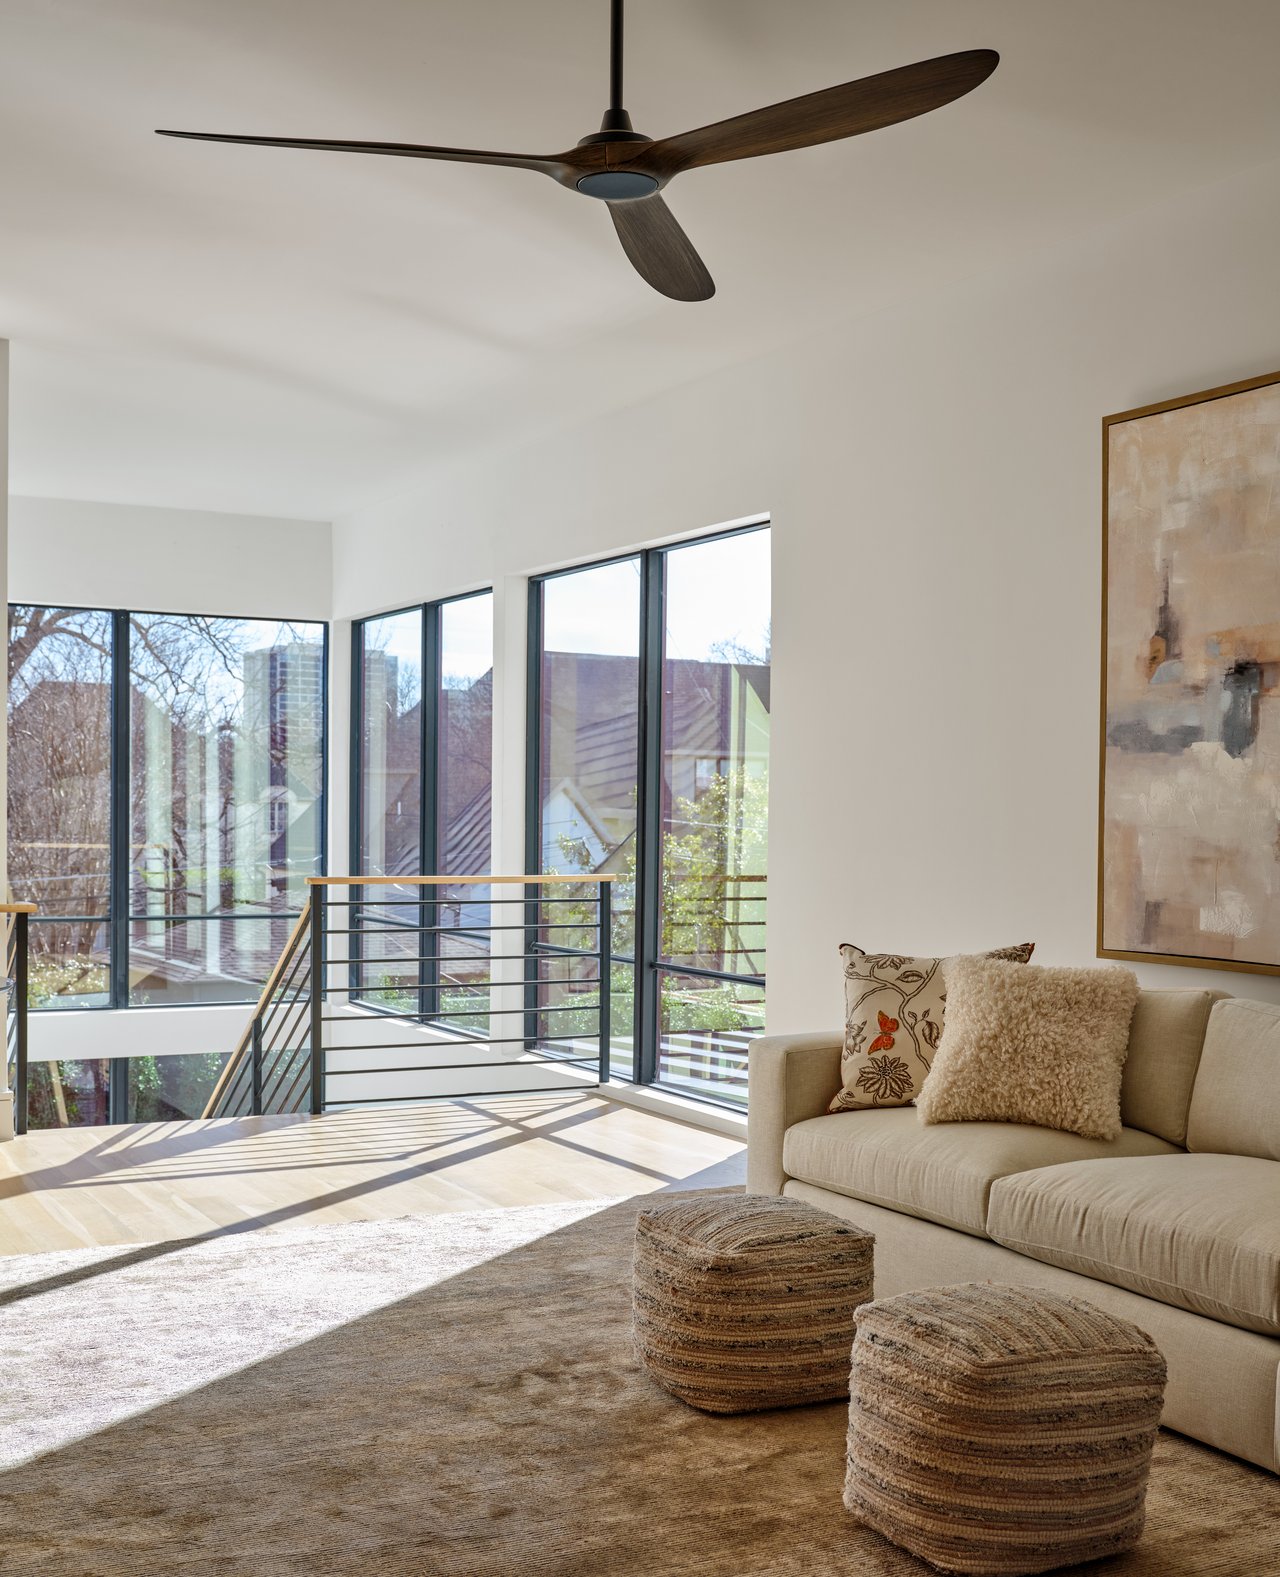
Bright living room with floor-to-ceiling windows, a beige sofa, and a dark wood ceiling fan.

6416 Park

6416 Park Ln, Dallas, TX

$5,250,000

HIGHLIGHTS
  • 5 Beds
  • 5 Full Baths
  • 2 Half Baths
  • 11,338 Sq.Ft. Lot
  • 6,400 Sq.Ft. Living
  • 2026 Year Built
  • For Sale Status

Nestled on prestigious Park Lane in the heart of Preston Hollow, this modern masterpiece by S&R Development spans ~6,400 square feet of air-conditioned living space, complemented by an additional ~500 square feet of covered outdoor kitchen and entertainment space. Showcasing a perfect blend of contemporary design and luxury living, the home offers five bedrooms, five full baths, and two half baths, meticulously crafted to cater to both comfort and elegance.


Upon entry, you're greeted by soaring beamed vaulted ceilings and floor-to-ceiling windows that flood the home with natural light, enhancing its modern aesthetic. The first floor houses a luxurious master suite, while the second floor offers four additional bedrooms, each complete with en-suite baths and walk-in closets.


Designed with both leisure and functionality in mind, the home includes a game room, media room, exercise room, and an oversized three-car garage. The kitchen, equipped with top-of-the-line Sub-Zero and Wolf appliances, opens into the living areas, creating a seamless flow for entertaining. Three indoor fireplaces provide warmth and ambiance, while the large covered outdoor patio, complete with a kitchen and fireplace, offers the perfect setting for al fresco dining.


Step outside to a large backyard featuring a sparkling swimming pool, ideal for both relaxation and entertaining. The home's limestone exterior exudes timeless elegance, ensuring that this residence stands out in one of Dallas' most sought-after neighborhoods.


This estate on Park Lane offers unparalleled luxury and the best of Dallas living, perfectly situated in the prestigious and highly coveted Preston Hollow area.

Show MoreShow Less

Features and Amenities

Interior

  • Total Bedrooms5
  • Total Bathrooms7
  • Full Bathrooms5
  • Half Bathrooms2

Area & Lot

  • Status For Sale
  • Living Area6,400 Sq.Ft.
  • Lot Area11,338 Sq.Ft.
  • TypeResidential
  • YEAR BUILT2026

Exterior

  • Garage Spaces3

Financial

  • Sales Price$5,250,000

WORK WITH US

We are recipients of numerous awards for the design and quality of our custom homes including being named one of Dallas' Best by D Magazine.

Contact Us