6621 Del Norte Lane, Dallas, TX 75225
6621 Del Norte
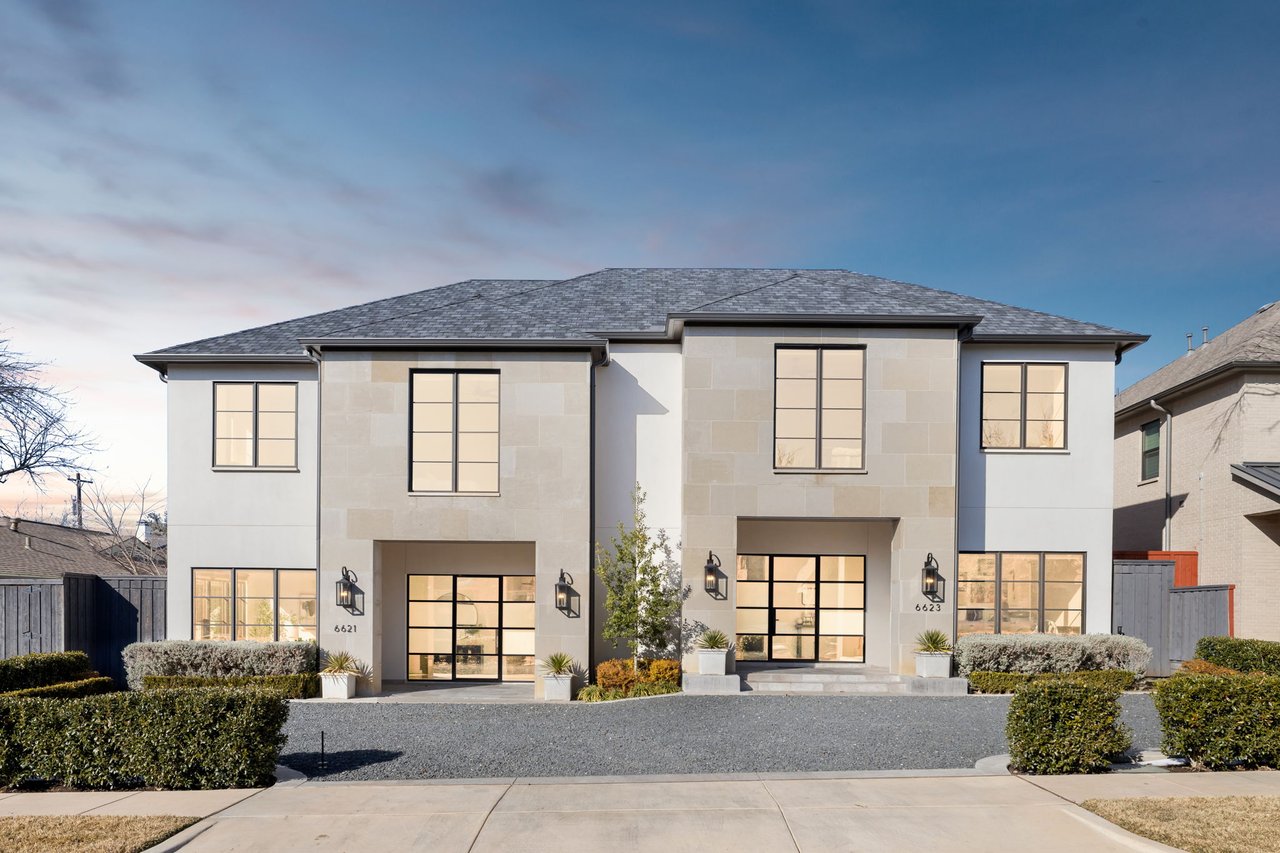
Modern two-story home with pale stone facade, dark-framed windows, and landscaped gravel frontage.
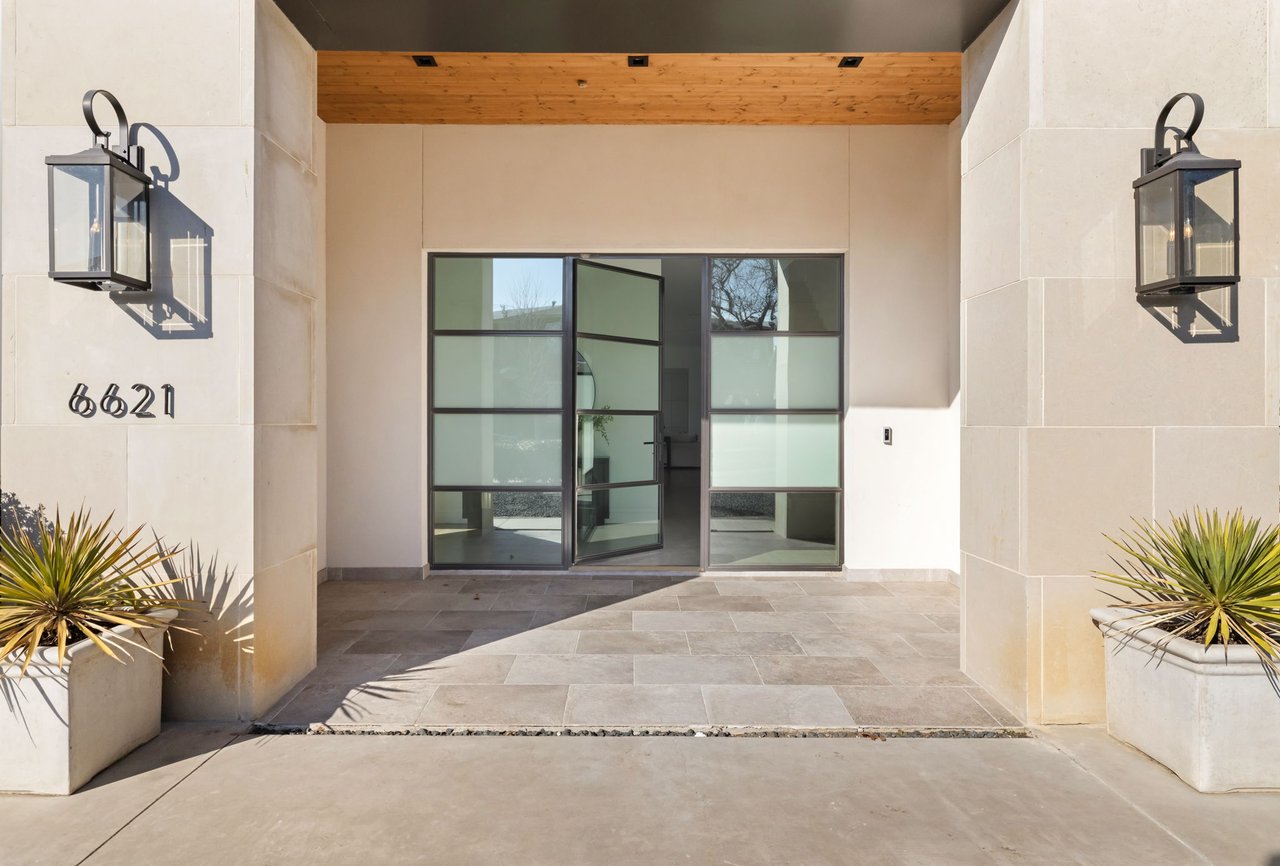
Townhome entrance with a glass door, pale stone walls, paired lanterns, and wood-paneled soffit.
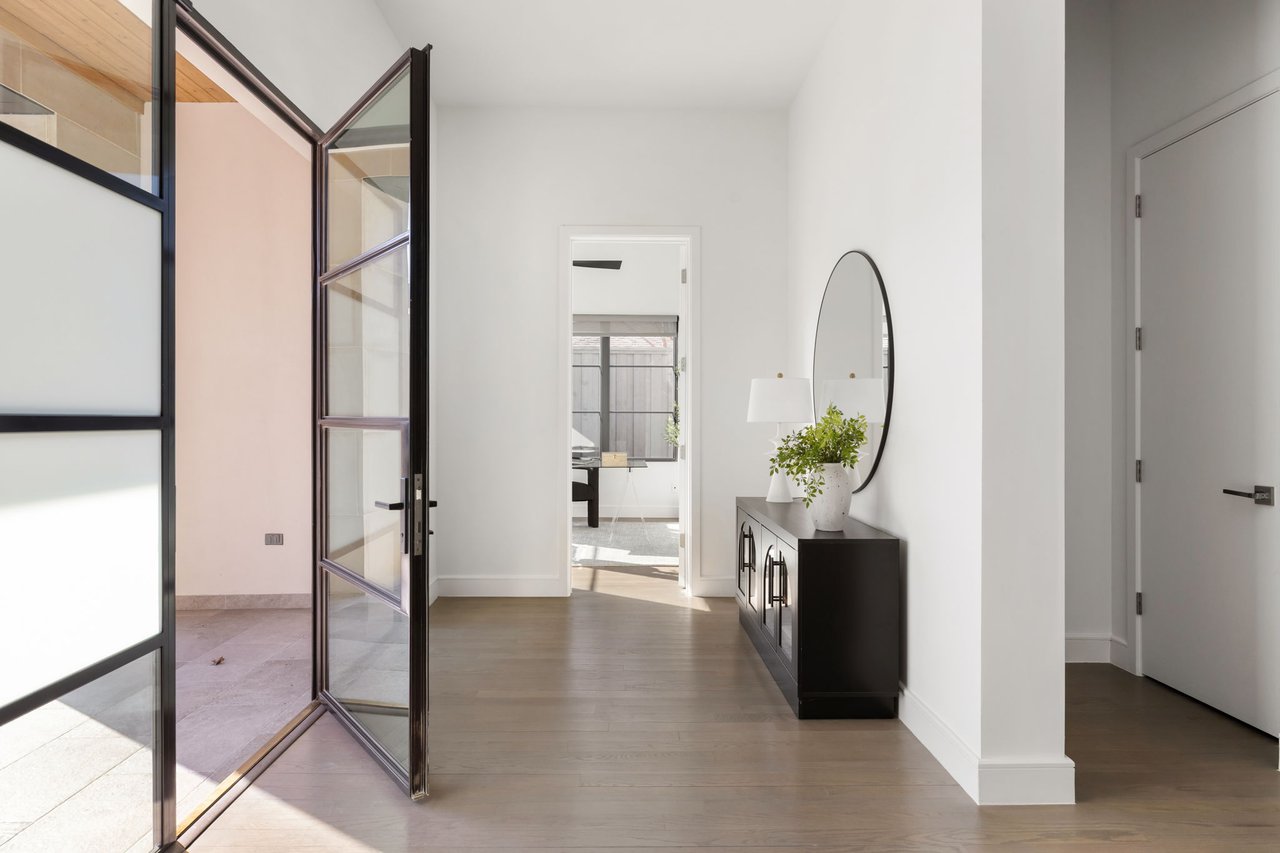
Modern entry hall with pale wood floors, a black console, and an open glass door to a tiled patio.
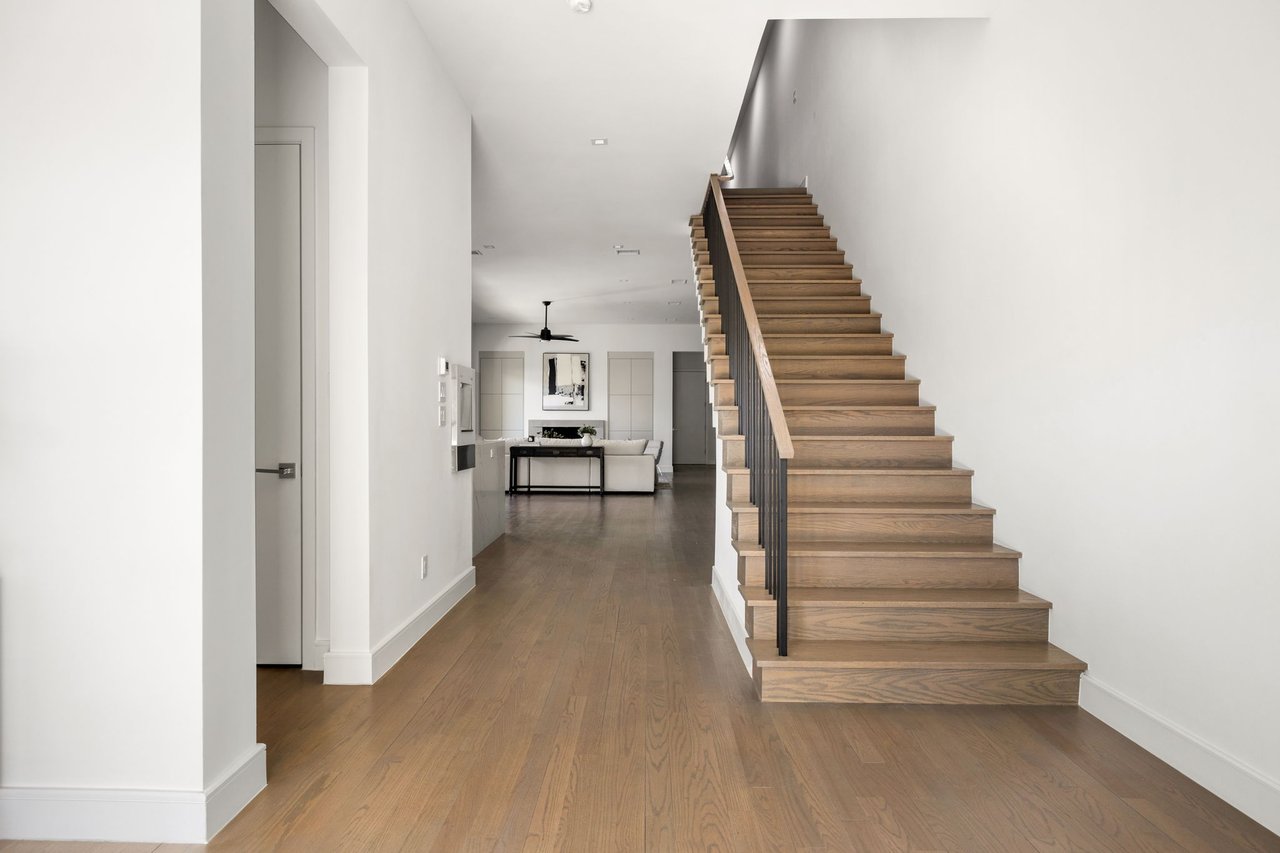
Townhome foyer with a wood staircase and hardwood floors leading to a furnished living area.
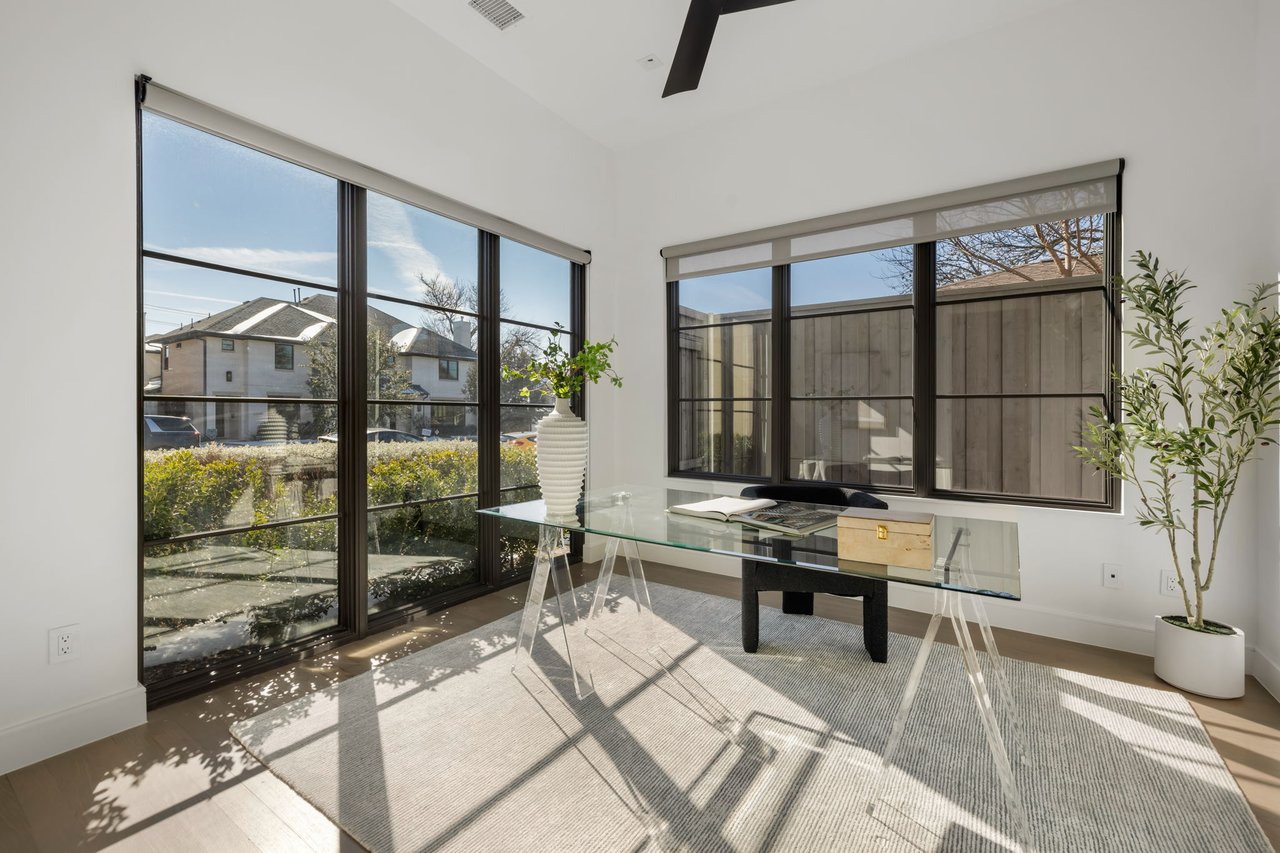
Home office with a glass-top desk beside large black-framed windows.
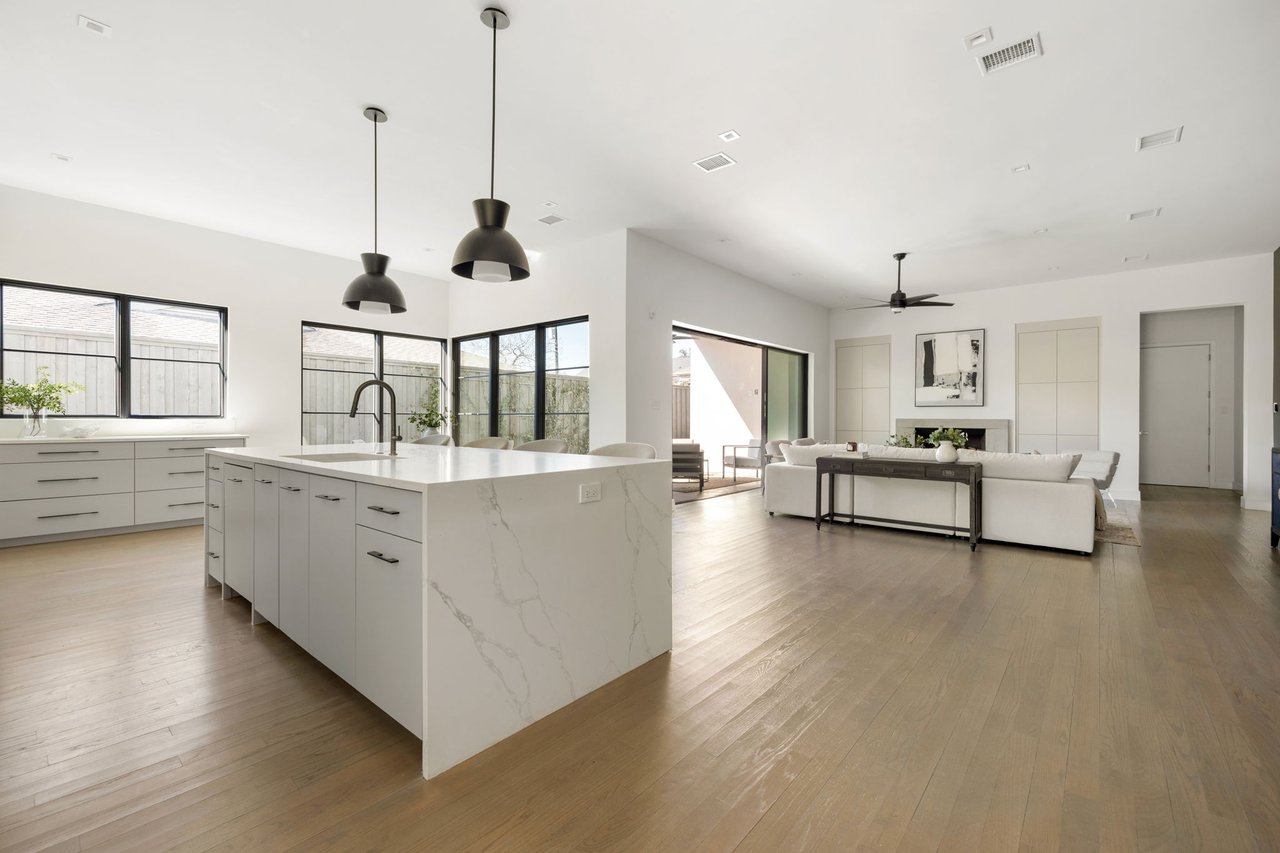
Open-plan kitchen and living room with a marble island, white sectional, and large black-framed windows.
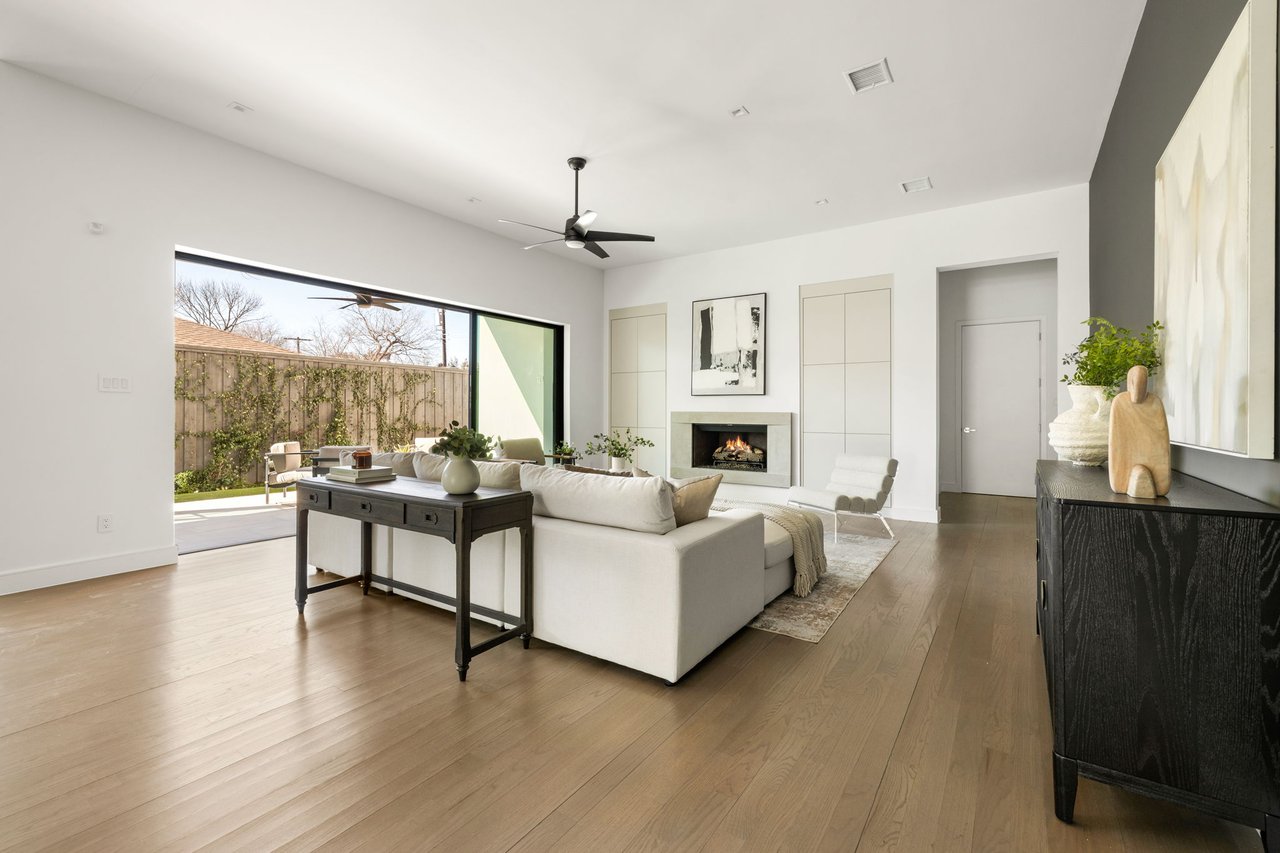
Furnished living room with a white sectional, fireplace, and wide sliding doors to a fenced patio.
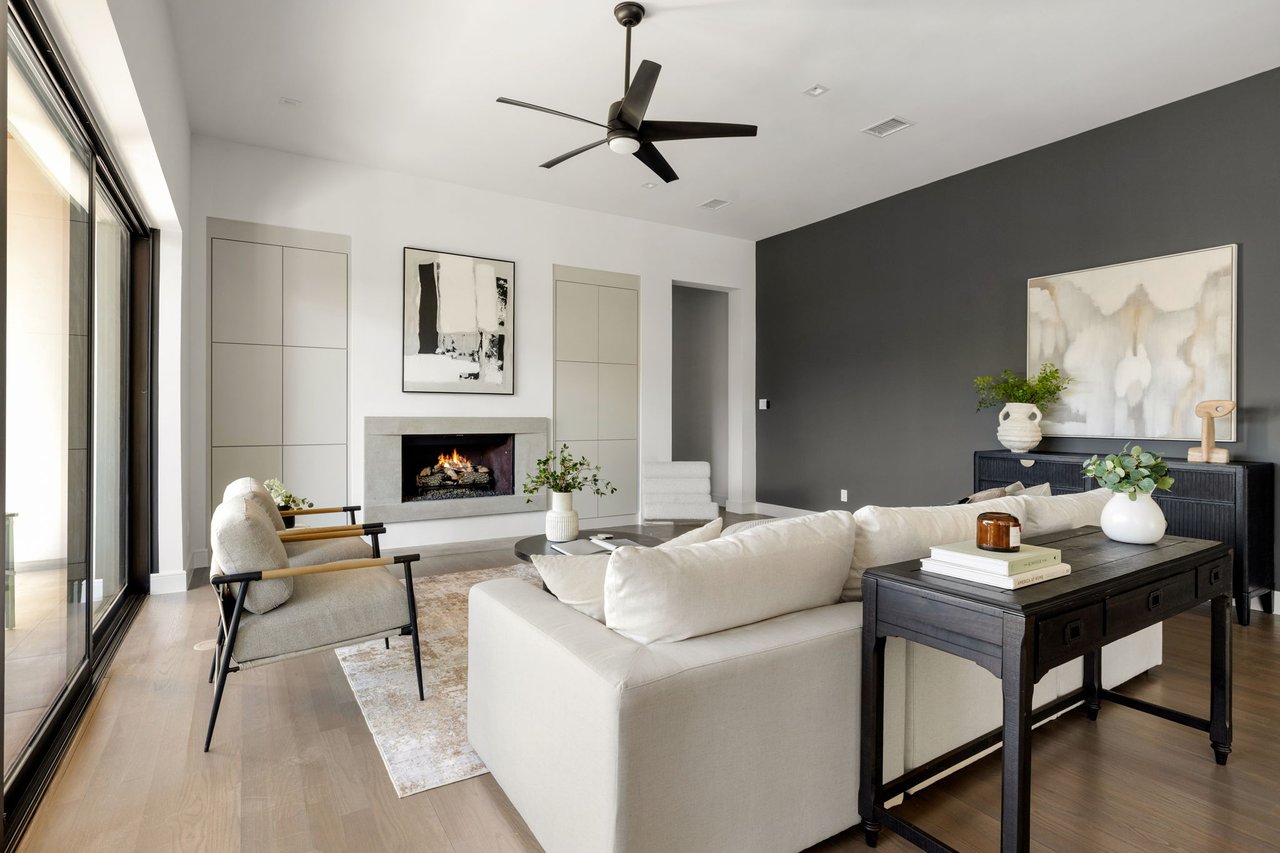
Living room with a white sectional, fireplace, charcoal accent wall, and wide sliding glass doors.
Modern living room with a white sectional, fireplace, and sliding glass doors to a fenced patio.
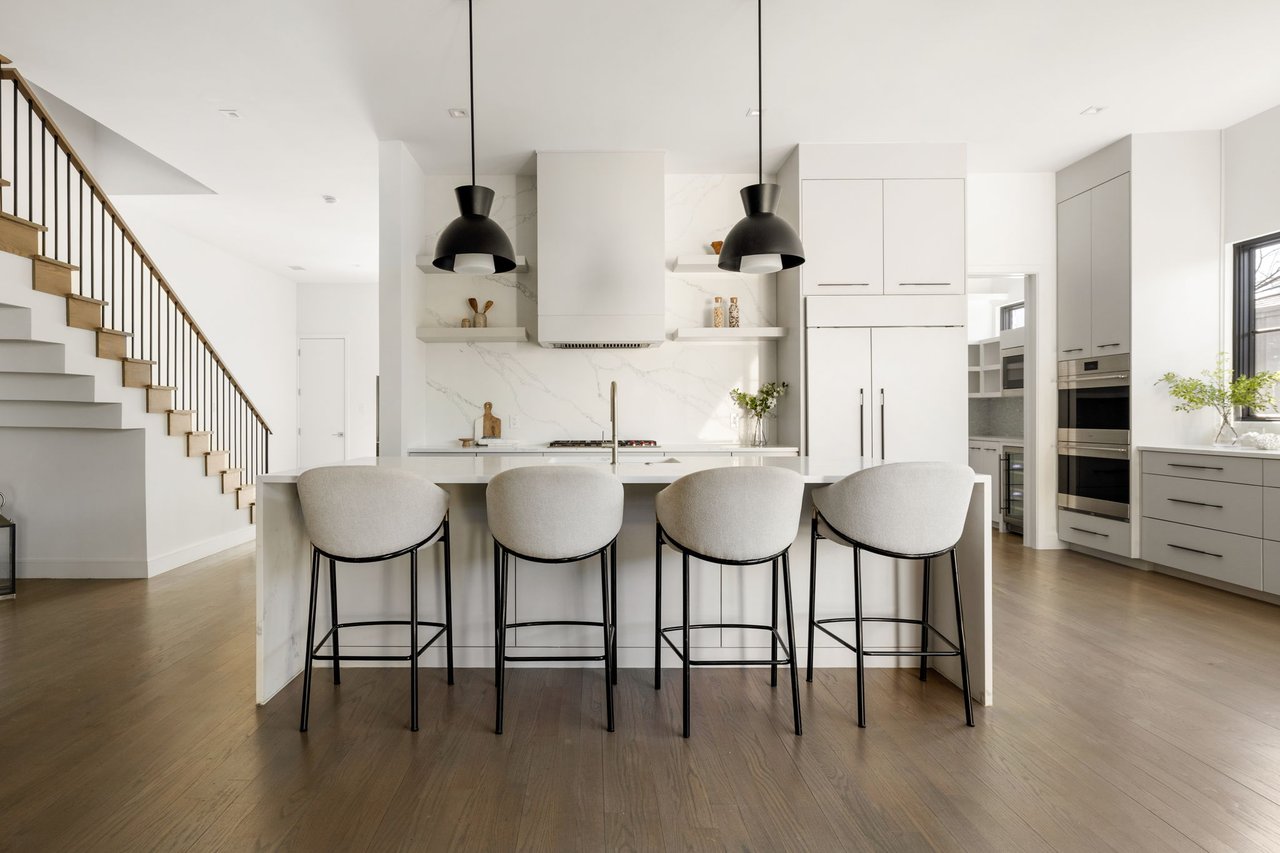
Modern white kitchen with marble island, four bar stools, black pendant lights, and a staircase.
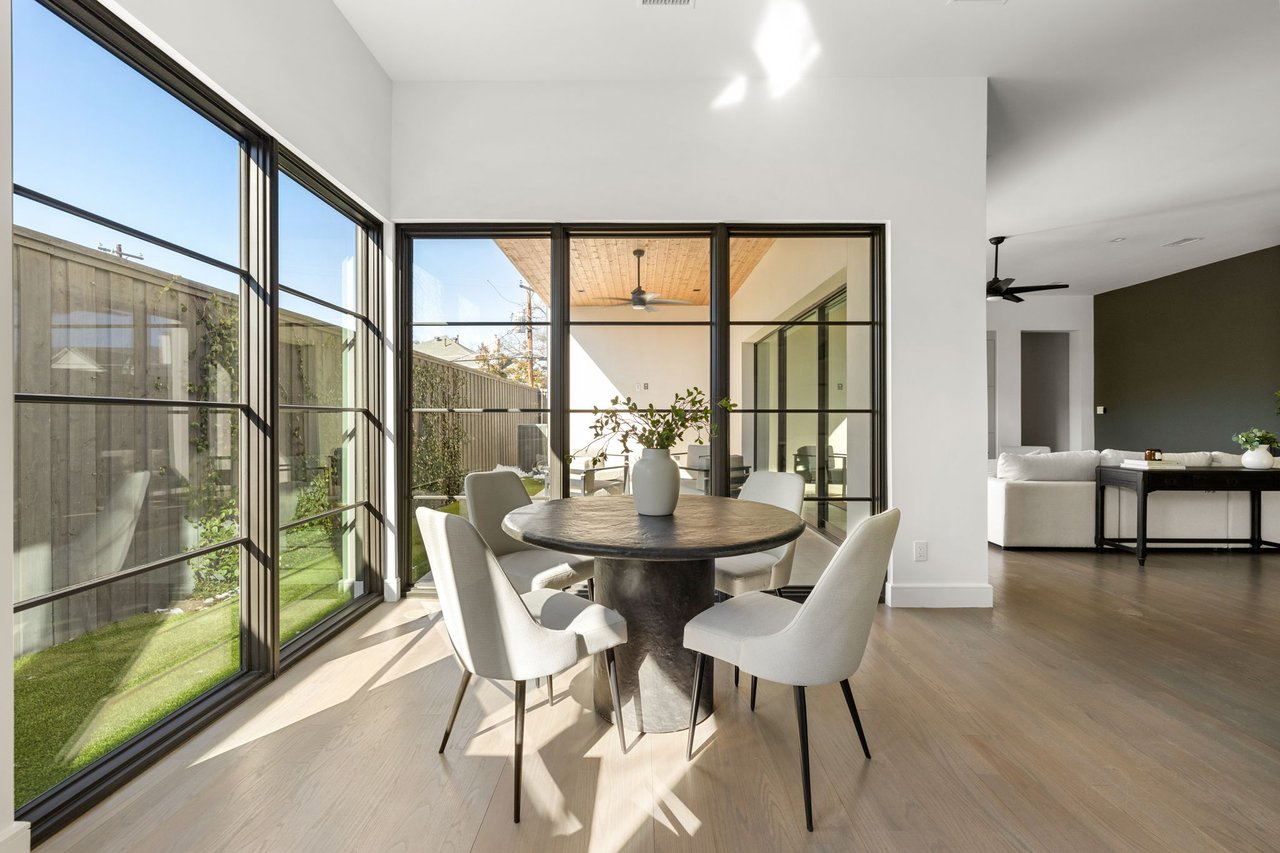
Dining area with a round table beside tall black-framed windows overlooking a fenced courtyard.
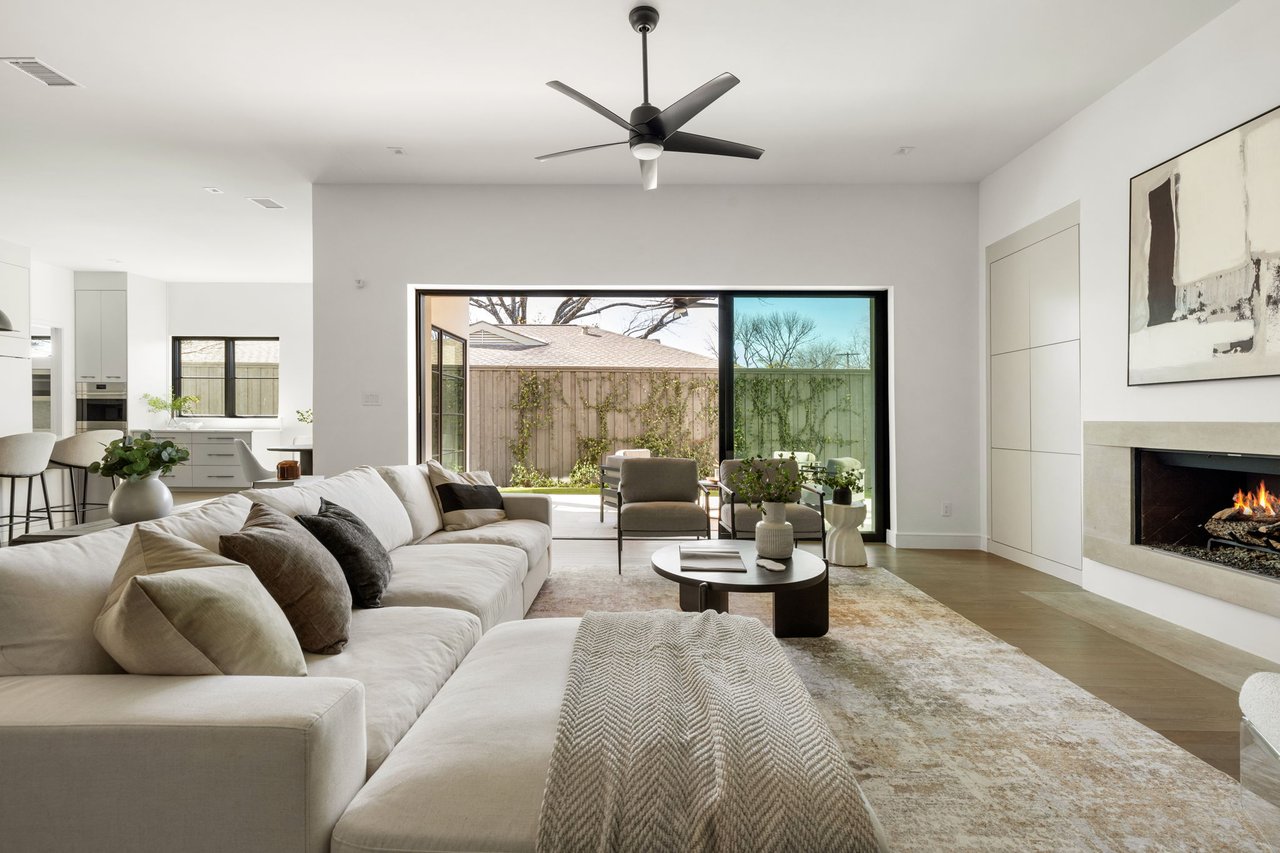
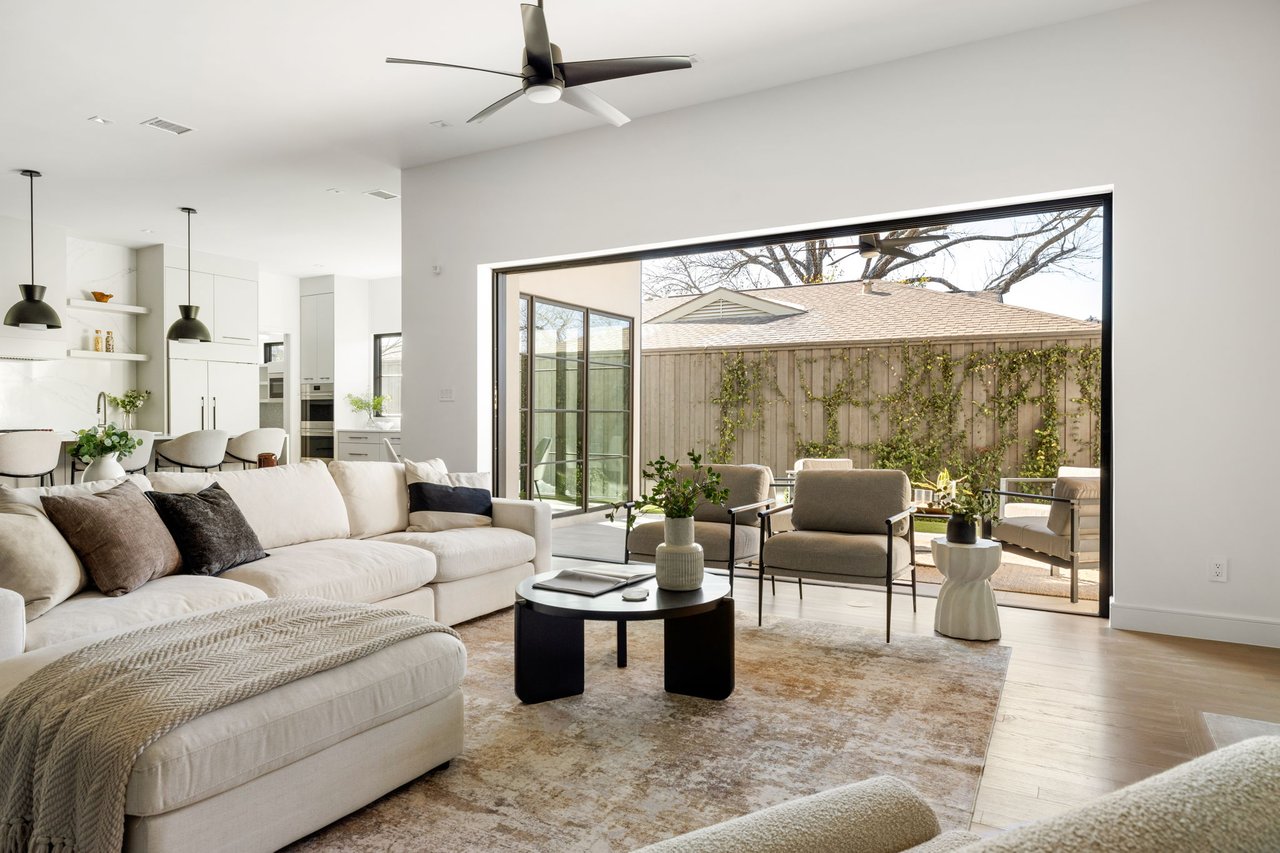
Living room with a white sectional, open kitchen, and large glass doors to a private patio.
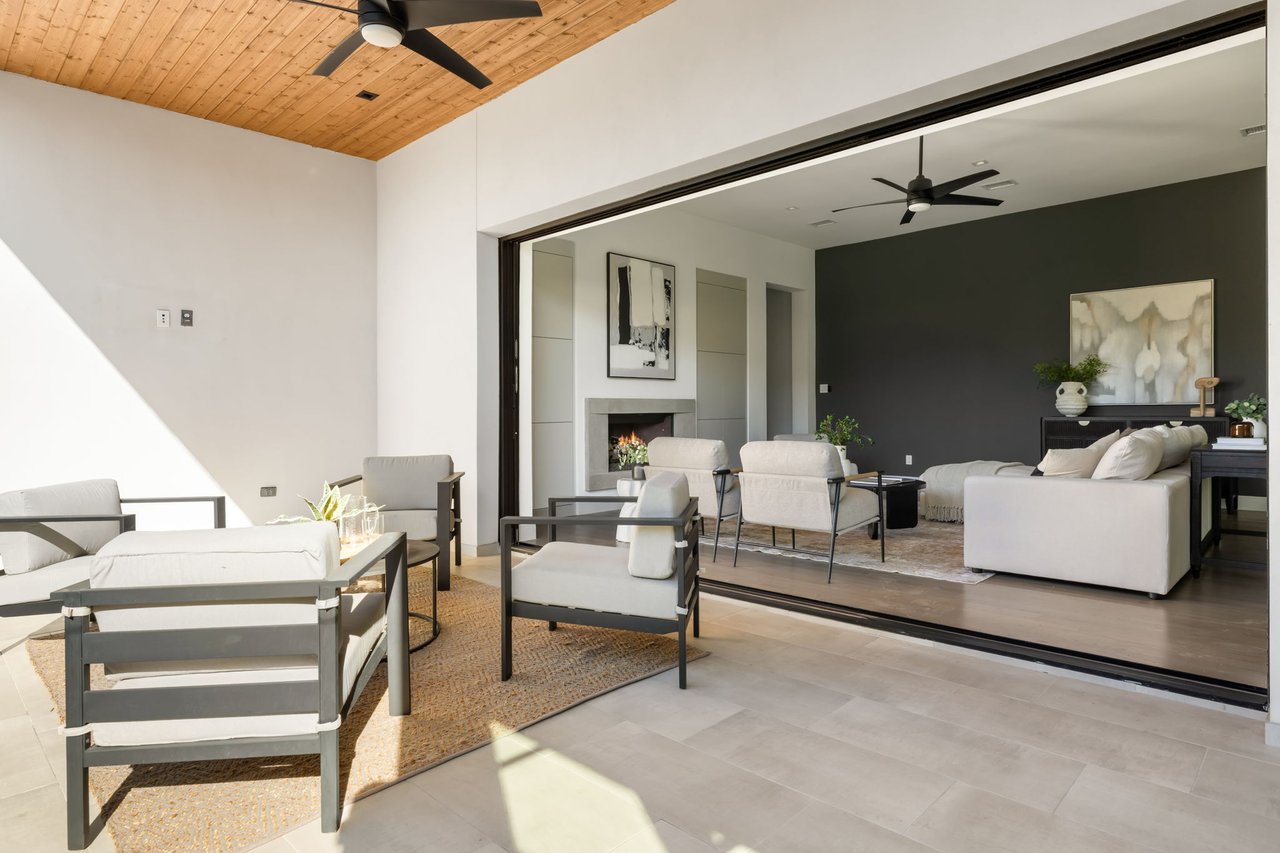
Living room opening onto a tiled patio, with a fireplace, charcoal accent wall, and wood-plank ceiling.
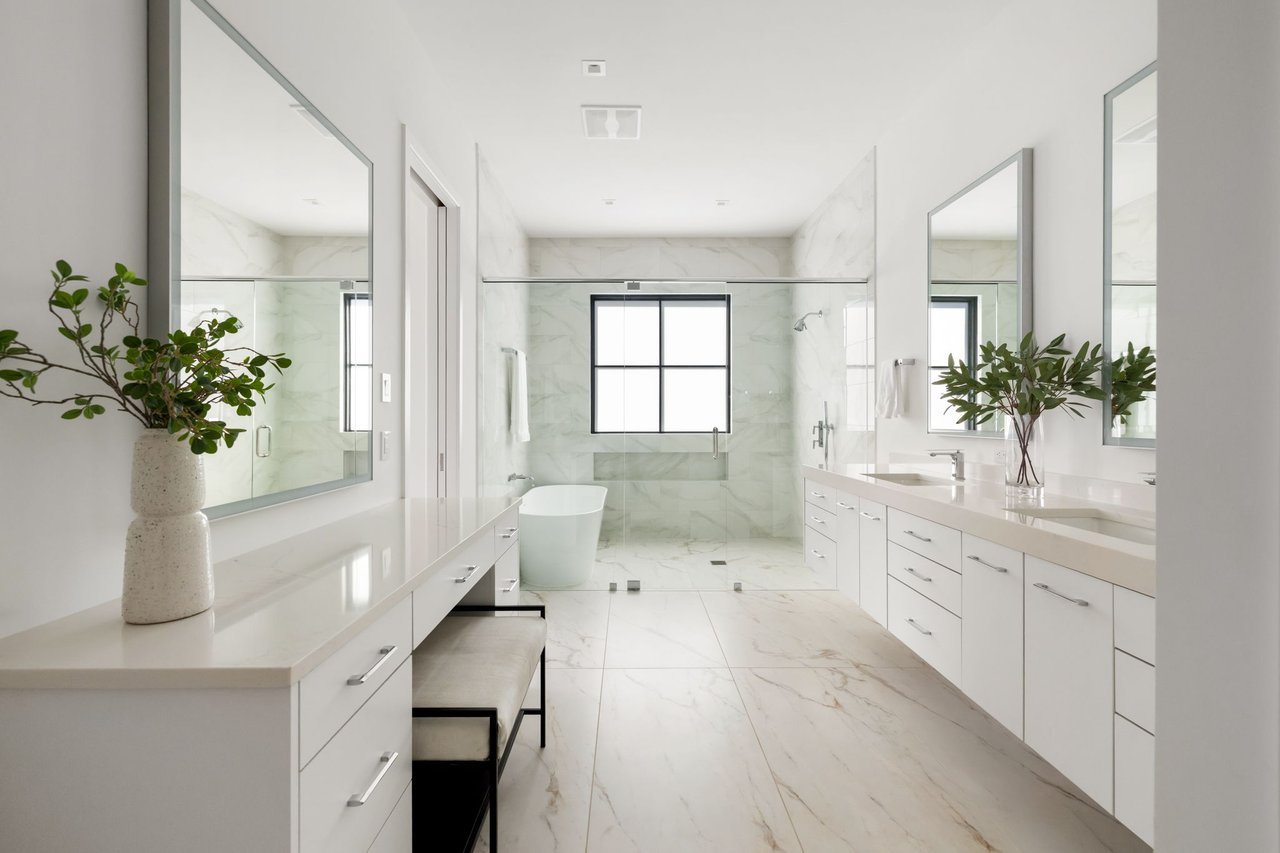
Marble bathroom with a glass shower, freestanding tub, and long double vanity.
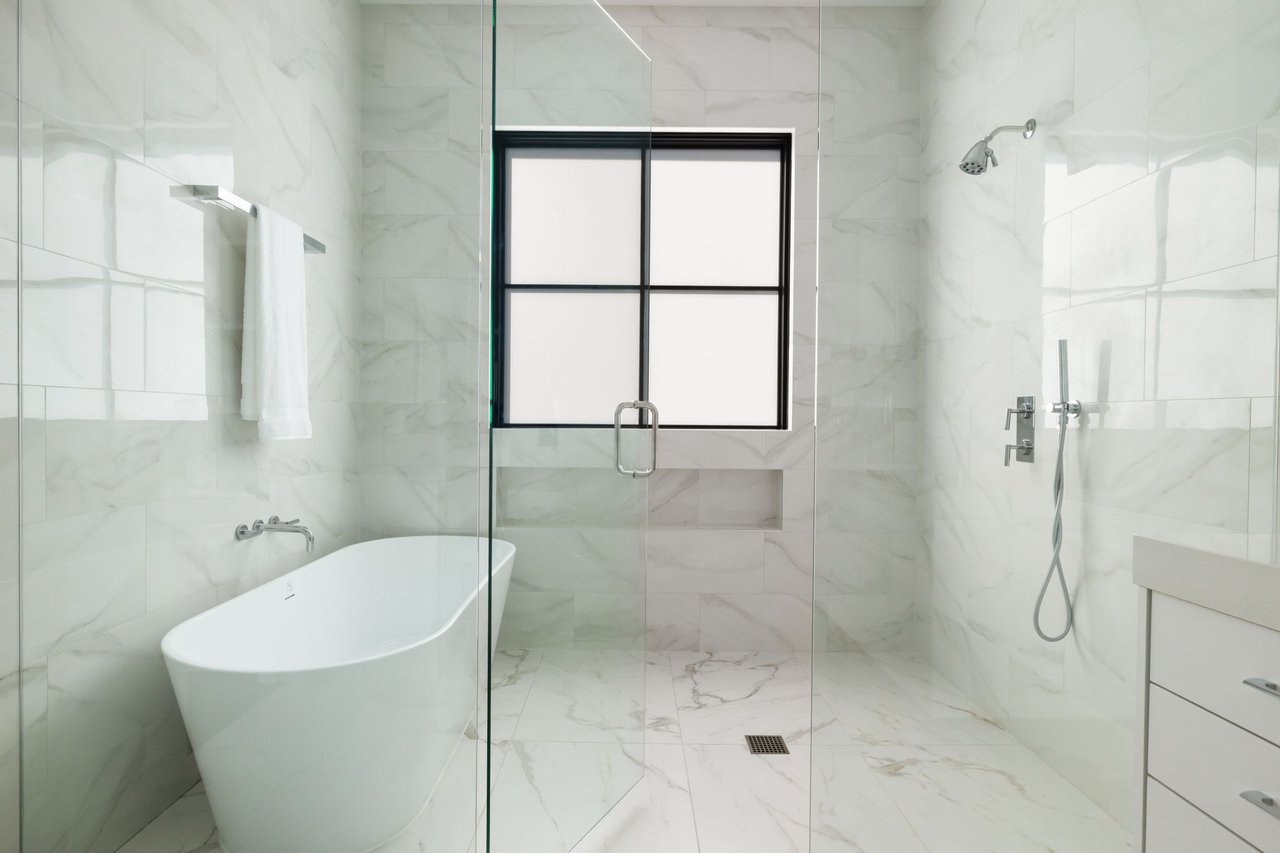
Marble-tiled bathroom with a freestanding tub and glass walk-in shower beneath a black-framed window.
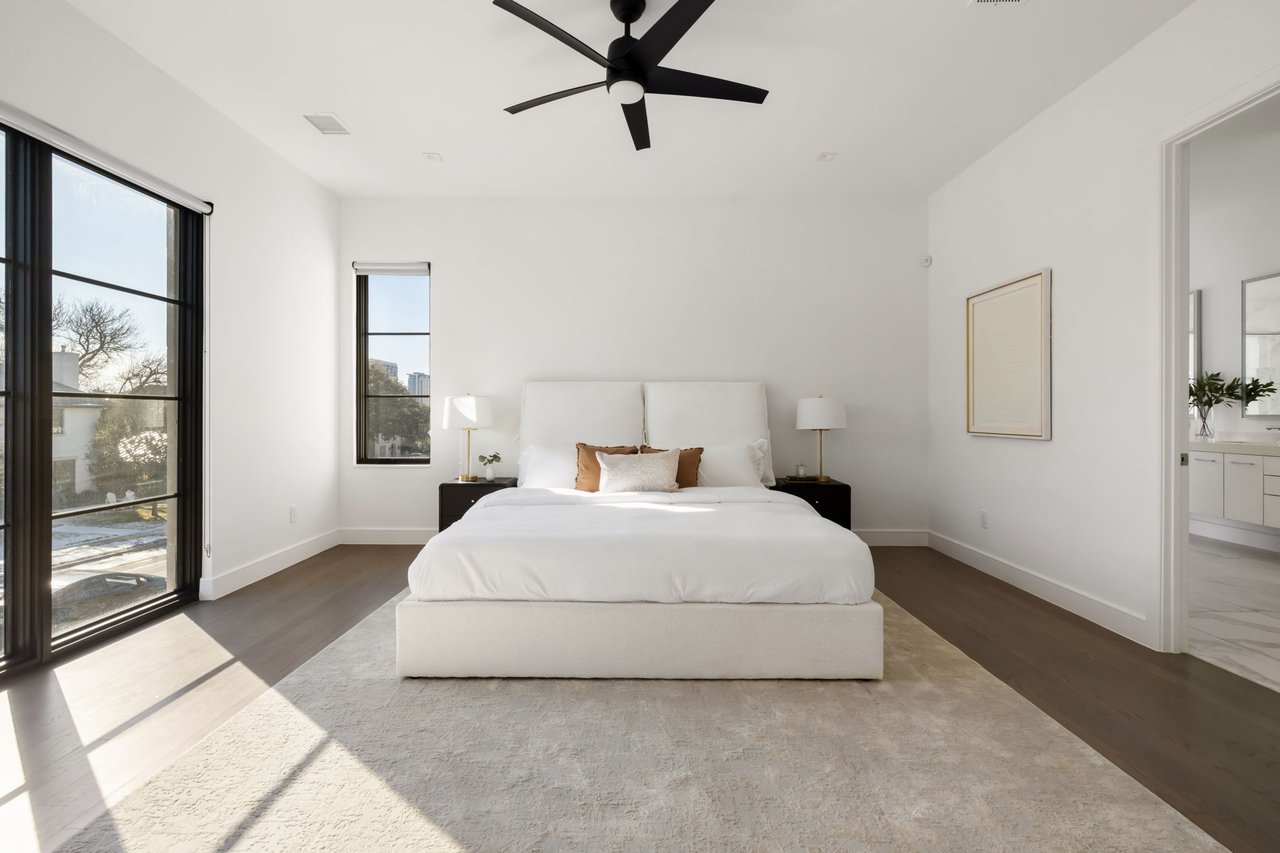
Primary bedroom with a white bed, black ceiling fan, and tall black-framed windows.
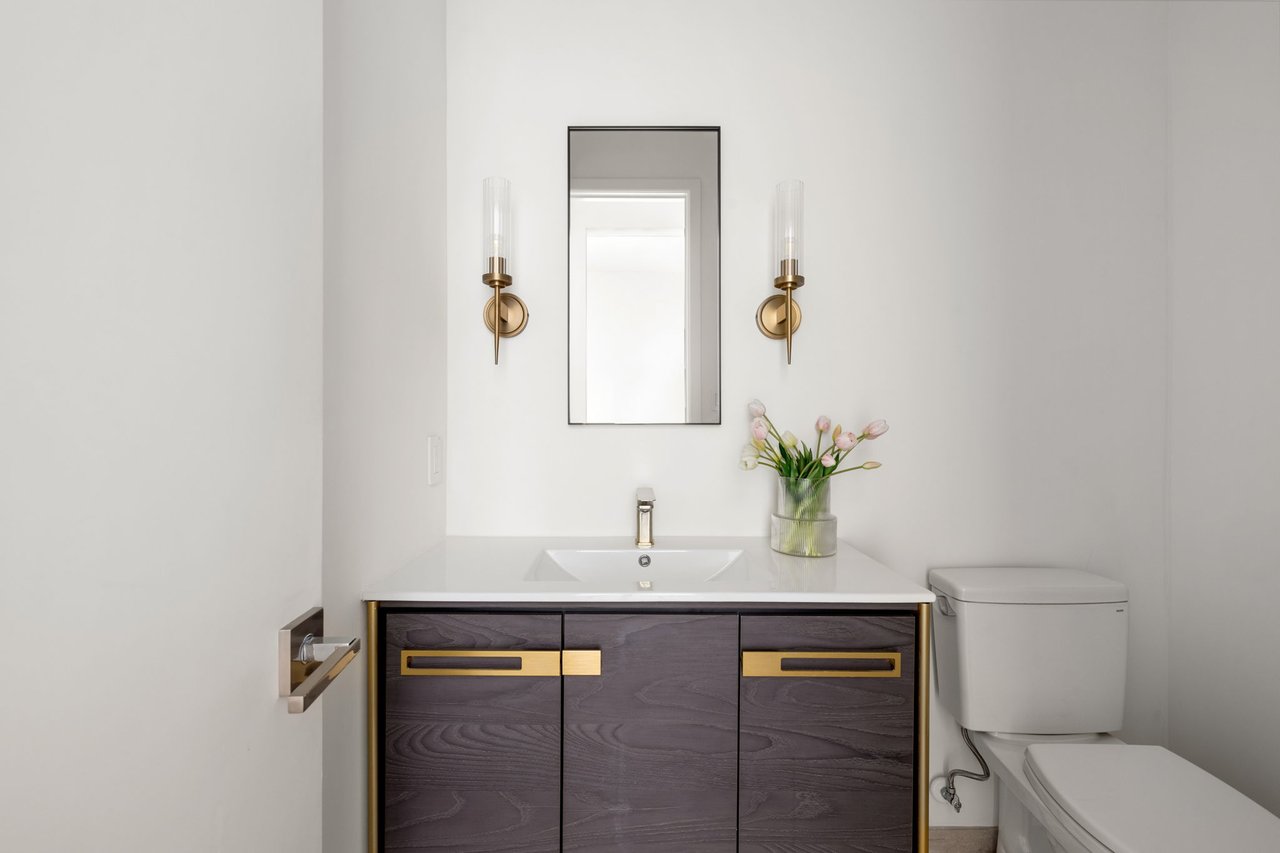
Modern bathroom vanity with dark wood cabinetry, brass hardware, paired sconces, and pink flowers.

6621 Del Norte

6621 Del Norte Lane, Dallas, TX

$1,950,000

HIGHLIGHTS
  • 4 Beds
  • 4 Full Baths
  • 1 Half Bath
  • 3,859 Sq.Ft. Living
  • 2023 Year Built
  • For Sale Status

Recently completed, this luxurious townhome in the heart of Preston Hollow is a masterpiece crafted by S&R Development. Its open and inviting layout enhances the flow of natural light, thanks to expansive glass sliding doors that open to a charming outdoor patio and floor-to-ceiling corner windows.

This residence boasts a luxurious second-floor master suite, three additional bedrooms, and a two-car garage complemented by two more parking spaces at the front. It features state-of-the-art Sub-Zero and Wolf appliances and is prepped for an elevator installation. Located just moments from Preston Center and within easy reach of North Park Mall, Highland Park Village, and Snider Plaza, this home offers unmatched elegance in a coveted location.

Show MoreShow Less

Features and Amenities

Interior

  • Total Bedrooms4
  • Total Bathrooms5
  • Full Bathrooms4
  • Half Bathrooms1

Area & Lot

  • Status For Sale
  • Living Area3,859 Sq.Ft.
  • TypeResidential
  • YEAR BUILT2023

Exterior

  • Garage Spaces2

Financial

  • Sales Price$1,950,000

WORK WITH US

We are recipients of numerous awards for the design and quality of our custom homes including being named one of Dallas' Best by D Magazine.

Contact Us